
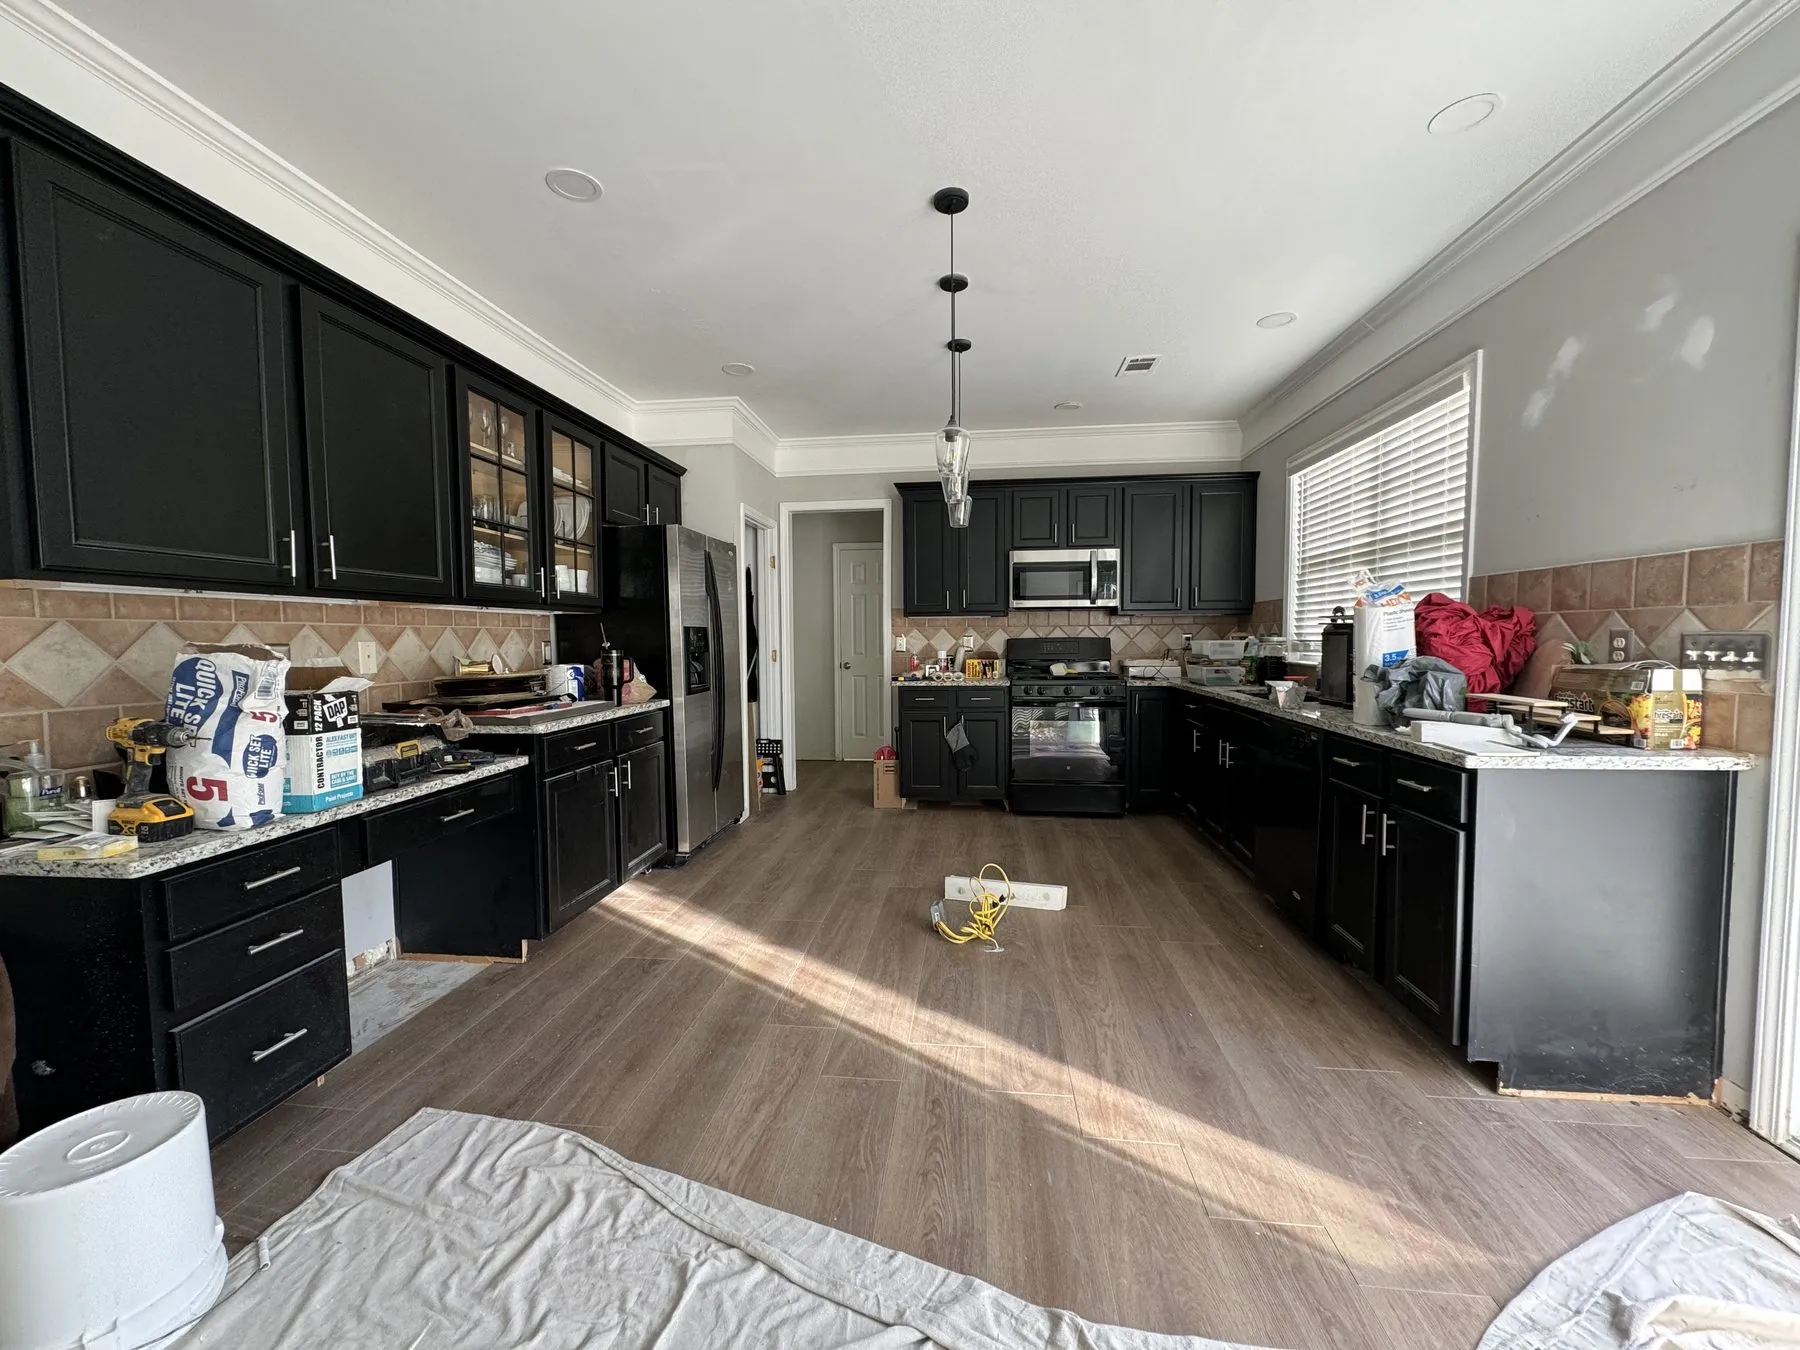
Most “small kitchen” problems in 1980s-90s North Atlanta homes are not square-footage problems — they are storage-ceiling problems wearing a square-footage costume. The photo above is a classic of the genre: standard-height uppers, a soffit above them, and a room working at two-thirds of its potential. Here are the seven fixes, ranked by impact per dollar.
The seven fixes, ranked
| # | Fix | Why it punches above its cost |
|---|---|---|
| 1 | Remove soffits, go full-height | Reclaims a hidden shelf-row of storage on every wall |
| 2 | Lighten the palette | Dark cabinets visually shrink small rooms fastest |
| 3 | Rescue the corners | Blind corners swallow a cabinet’s worth of space |
| 4 | Microwave off the counter | Returns the largest single slab of prep space |
| 5 | Under-cabinet lighting | Shadowed counters read as smaller than they are |
| 6 | Shallow cabinets on thin walls | 12-15” of storage where 24” boxes cannot go |
| 7 | Open the wall | The transformation — priced by what the wall hides |
Start above your head
Fixes 1 and 2 carry most of the value. The soffit question we answer weekly: most hide nothing but air, and full-height cabinets — 42-inch or stacked uppers — turn that dead zone into the pantry overflow the kitchen never had. Pair the new height with a light door color and the same room reads a size larger; the Alpharetta remodel did exactly this sequence, dark-to-light with full-height white shaker, before touching anything structural.
Then fix what wastes space inside
Corners and counters are the quiet thieves. A blind corner with a bare shelf strands most of its own volume — lazy susans and pull-out corner hardware recover it for far less than any layout change. The countertop microwave is the other theft: moving it into a custom cabinet run or island drawer returns two feet of continuous prep surface, which in a small kitchen is the difference between one cook and two.
Numbers 5 and 6 are the finishing moves: under-cabinet lights erase the shadow band that makes counters feel cramped, and 12-15 inch reduced-depth cabinets add real storage on walls a standard box would choke.
The wall comes last, on purpose
Opening the kitchen to the living space is the biggest change on the list and the only one whose price is decided by what is inside the wall — plumbing, wiring, structure. That is why it is number 7: exhaust the fixes that cost hundreds before committing to the one that costs thousands, and budget it honestly if you do. Plenty of kitchens stop feeling small at fix number 4.
What we’d tell a friend
Measure your soffits tonight; that is probably where your “bigger kitchen” has been hiding for thirty years. Then send us the photos through the free design and quote — the 3D layout will show you fixes 1 through 6 before you spend a dollar on number 7.