
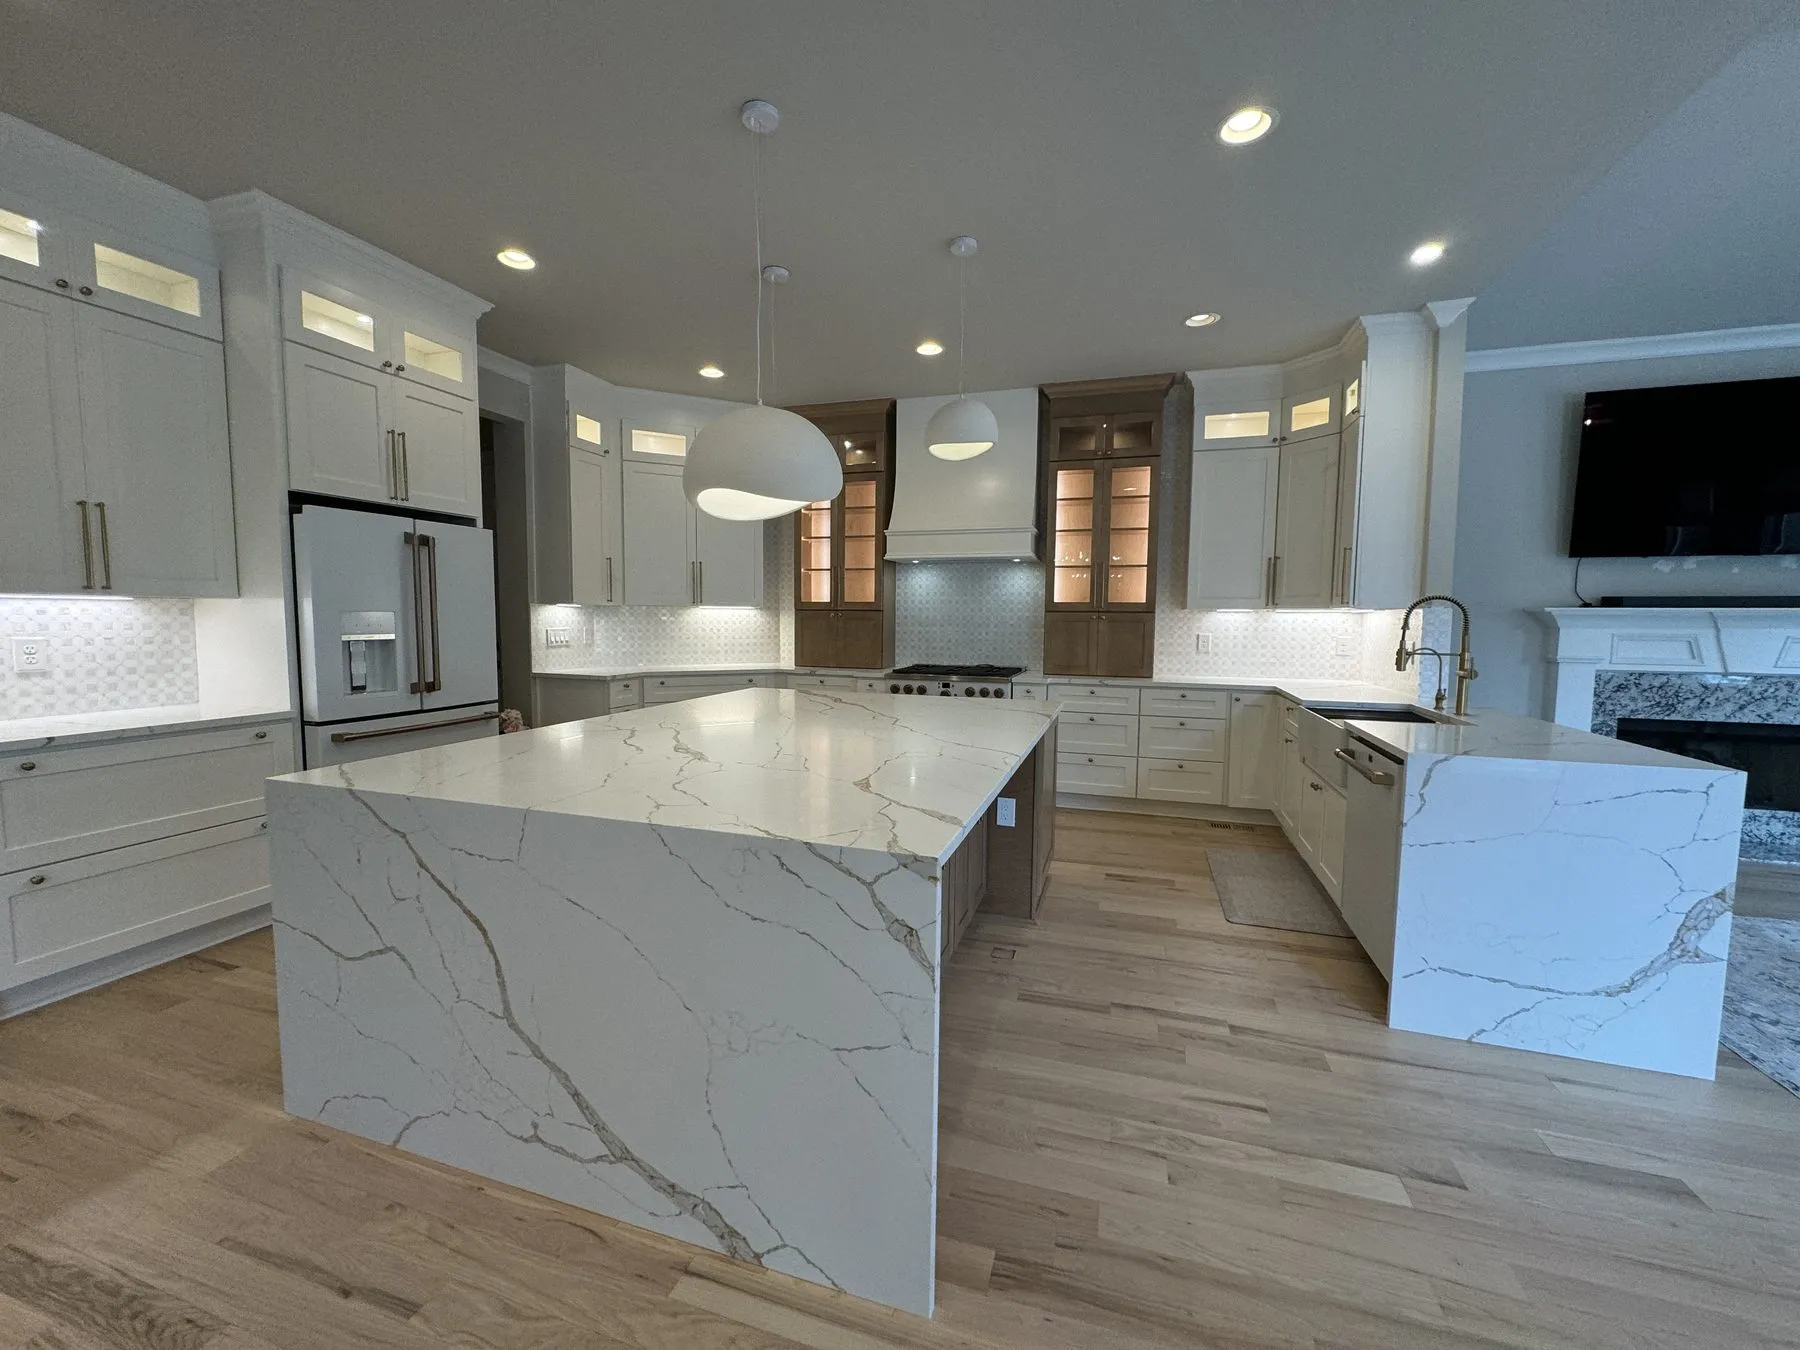
Islands fail in one of two ways: too big for the room or too vague about their job. The fix for both is arithmetic before aesthetics — clearances first, duties second, size last. Here are the numbers we lay out before anyone sketches a slab.
The clearance rules that are not negotiable
| Measurement | The number | Why |
|---|---|---|
| Working aisle | 42” | One cook passes a open dishwasher door |
| Two-cook / appliance aisle | 48” | Two people, or a door swing plus a human |
| Walkway (no work zone) | 36” | Traffic only — never on the range side |
| Seating knee space | ~12” deep | Counter-height stools tuck properly |
| Width per seat | ~24” | Elbows are real |
These track the National Kitchen & Bath Association’s planning guidelines, and they are the difference between an island and an obstacle. The practical translation: a room needs to hold 42-inch aisles after the island lands — which is why rooms under roughly thirteen feet wide usually do better with a peninsula, and why the honest answer to “can I fit an island?” is a tape measure, not a mood board.
Give the island one job title
The best islands we build have a declared primary duty. Prep islands want clear counter and a compost-scrap landing zone. Social islands want seating overhang and sight lines to the room. Working islands add a sink or cooktop — and inherit code clearances and ventilation questions with them. The finished kitchen in the photo above runs a a social-plus-prep island: quartz top, seating for three, and the microwave hidden in a drawer on the working side — the Alpharetta project made the same microwave-drawer move for the same reason: counters are for hands, not appliances.
Trying to make one island do all three jobs at once is how six-foot rooms end up with nine-foot wish lists.
Size, seating and the overhang trap
Depth runs 24 to 48 inches (a 24-inch island is a generous shelf; 36-42 is the working sweet spot), and length follows the aisles, not ambition. Seating math is unforgiving: three stools need about six feet of overhang length, and knee space past 12 inches wants brackets or thicker stone — detail decided with the countertop choice, not after it. Two-tone kitchens earn their keep here: a wood-tone or contrast island against a quiet perimeter gives the room a center without repainting anything.
What we’d tell a friend
Tape the island’s footprint on the floor and live with it for a weekend — open the dishwasher, carry a grocery load past it, pull out a stool. The tape tells you in two days what regret takes two years to say. Then bring the room’s measurements to a free design session and the 3D layout will show the aisles before the slab is ever ordered.