
White Shaker Kitchen in a New Build
From Start to Finish
In the order our crew shot it — no stock photos, no other people's work.
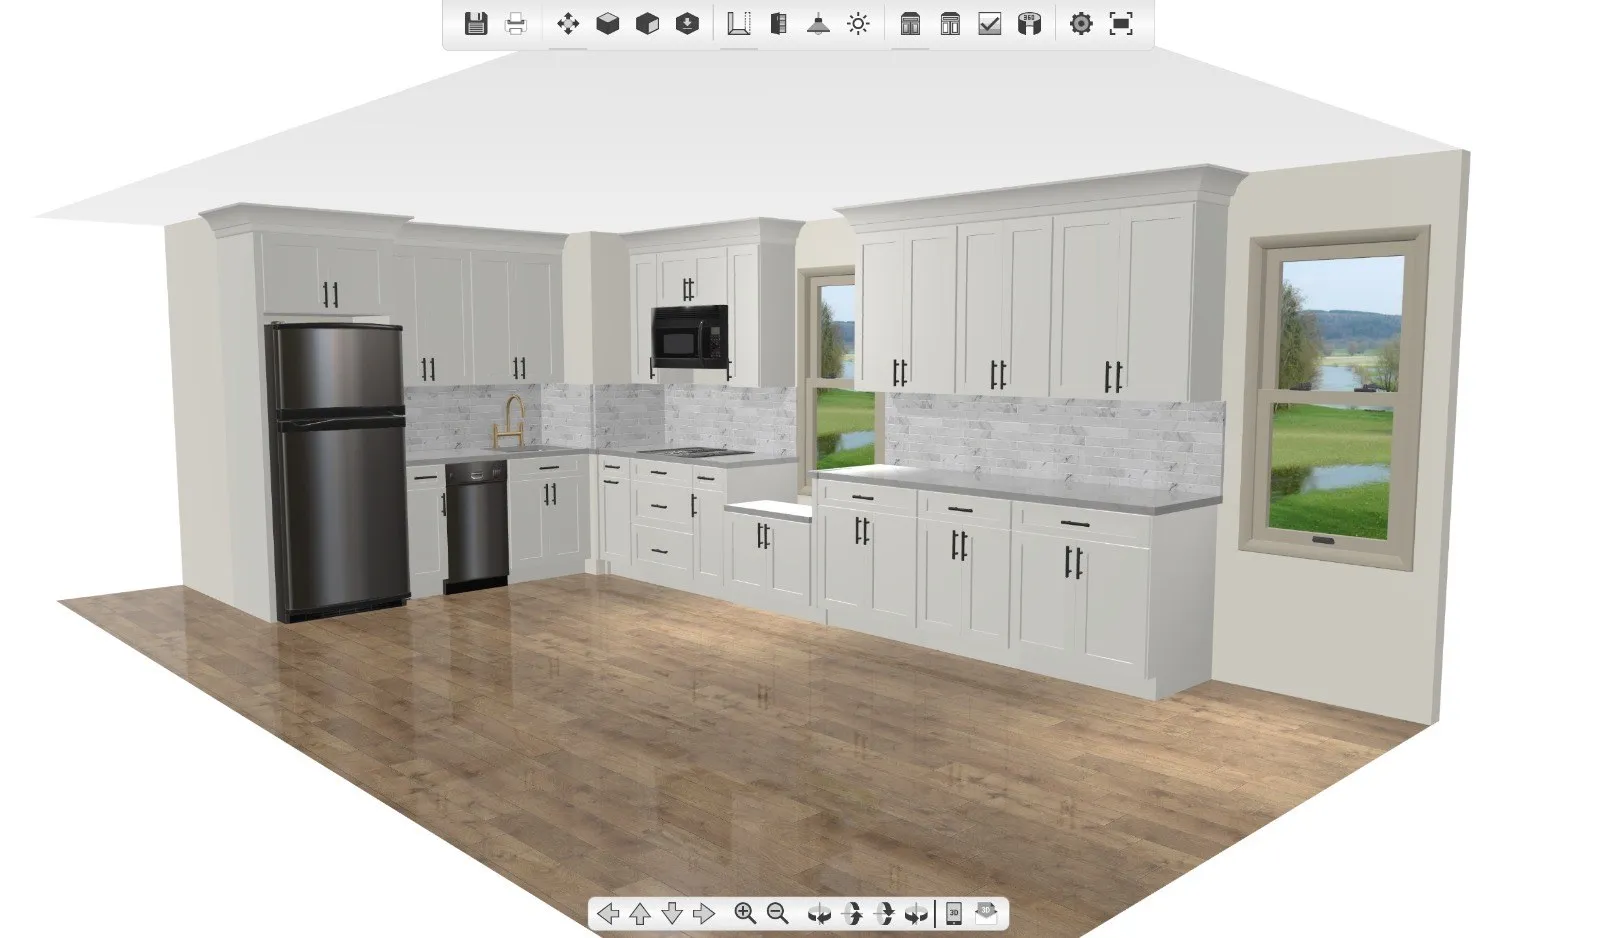 3D Design
 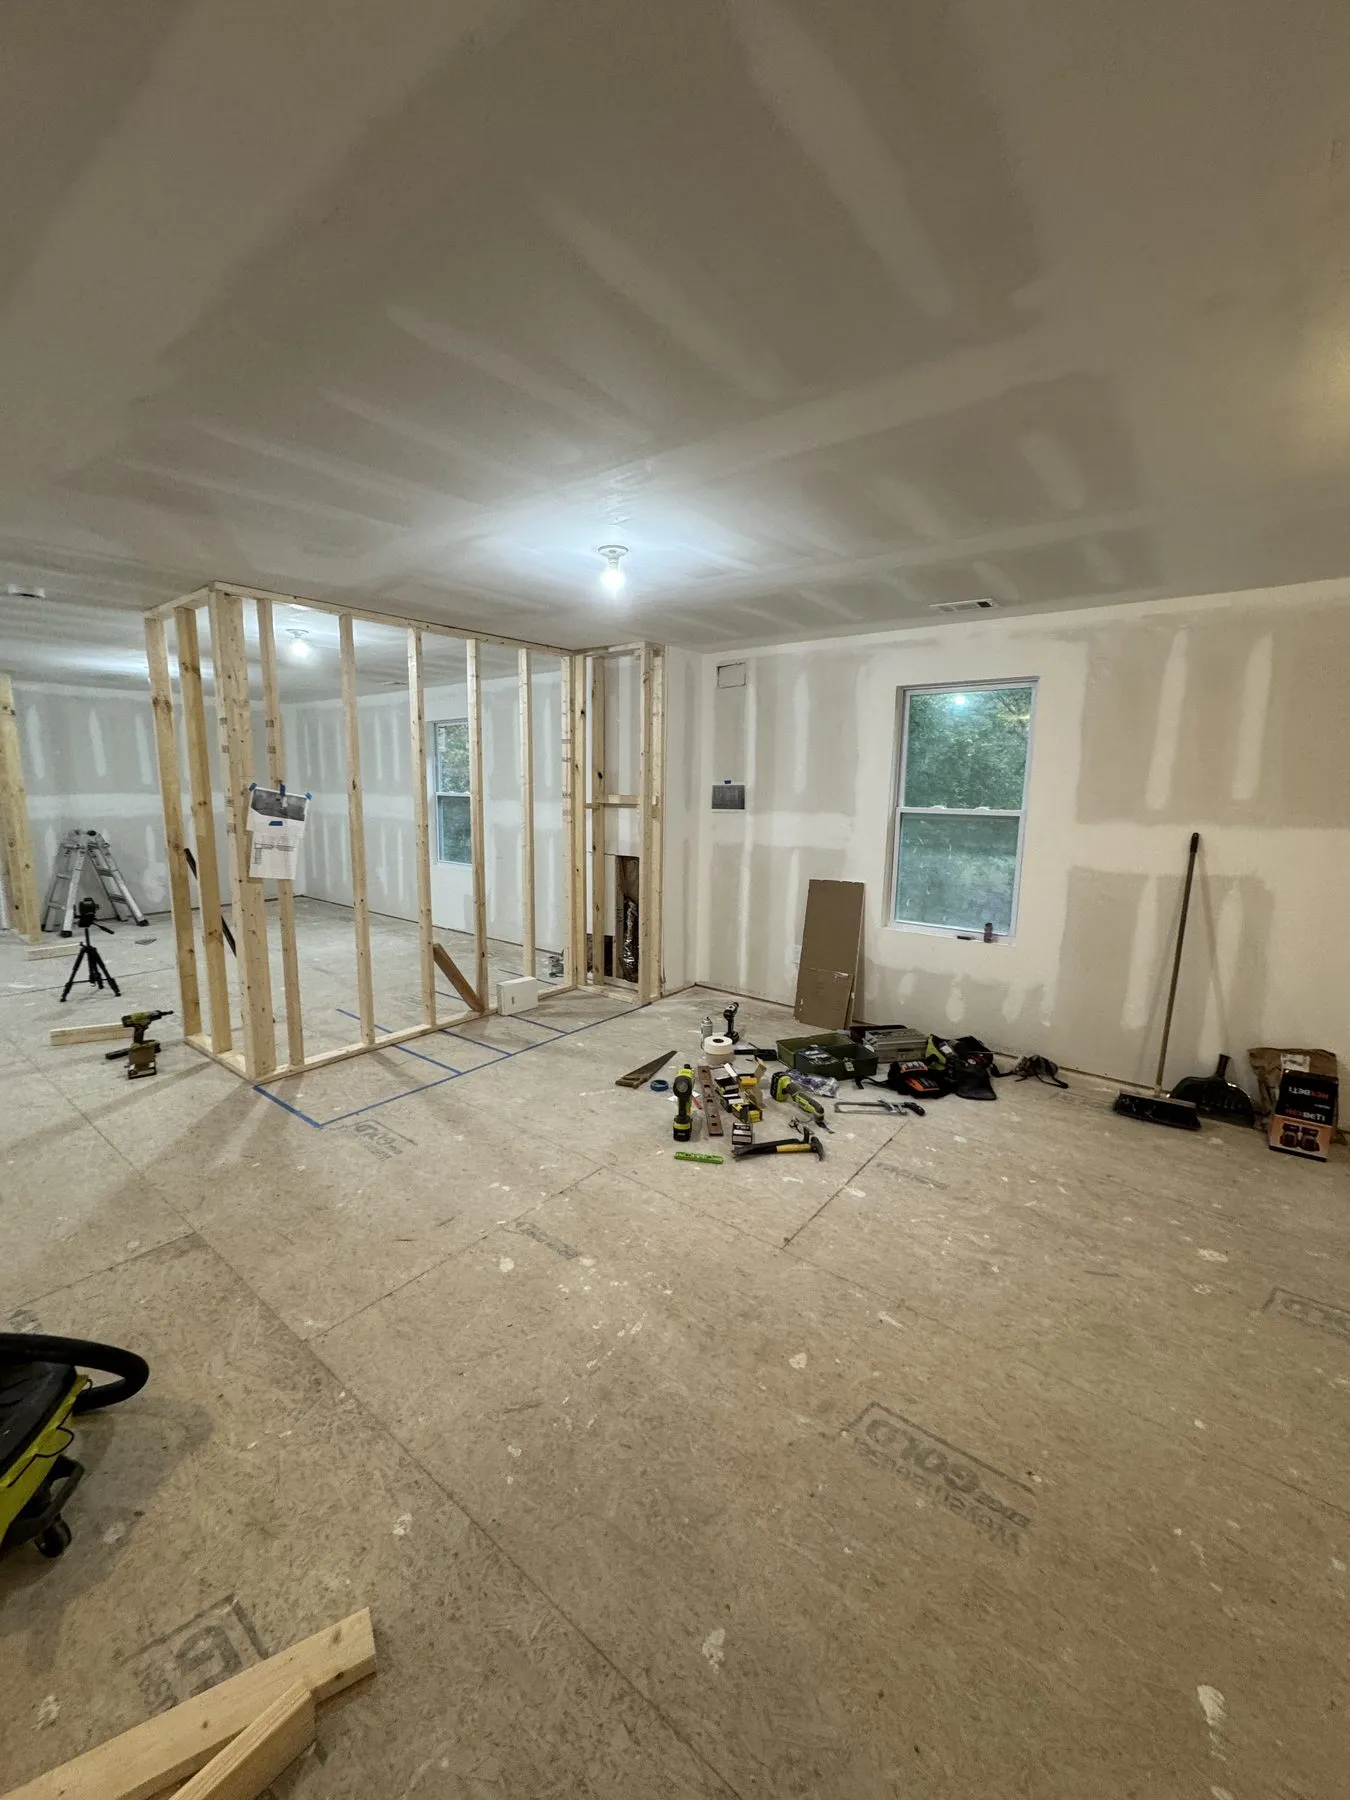 Before
 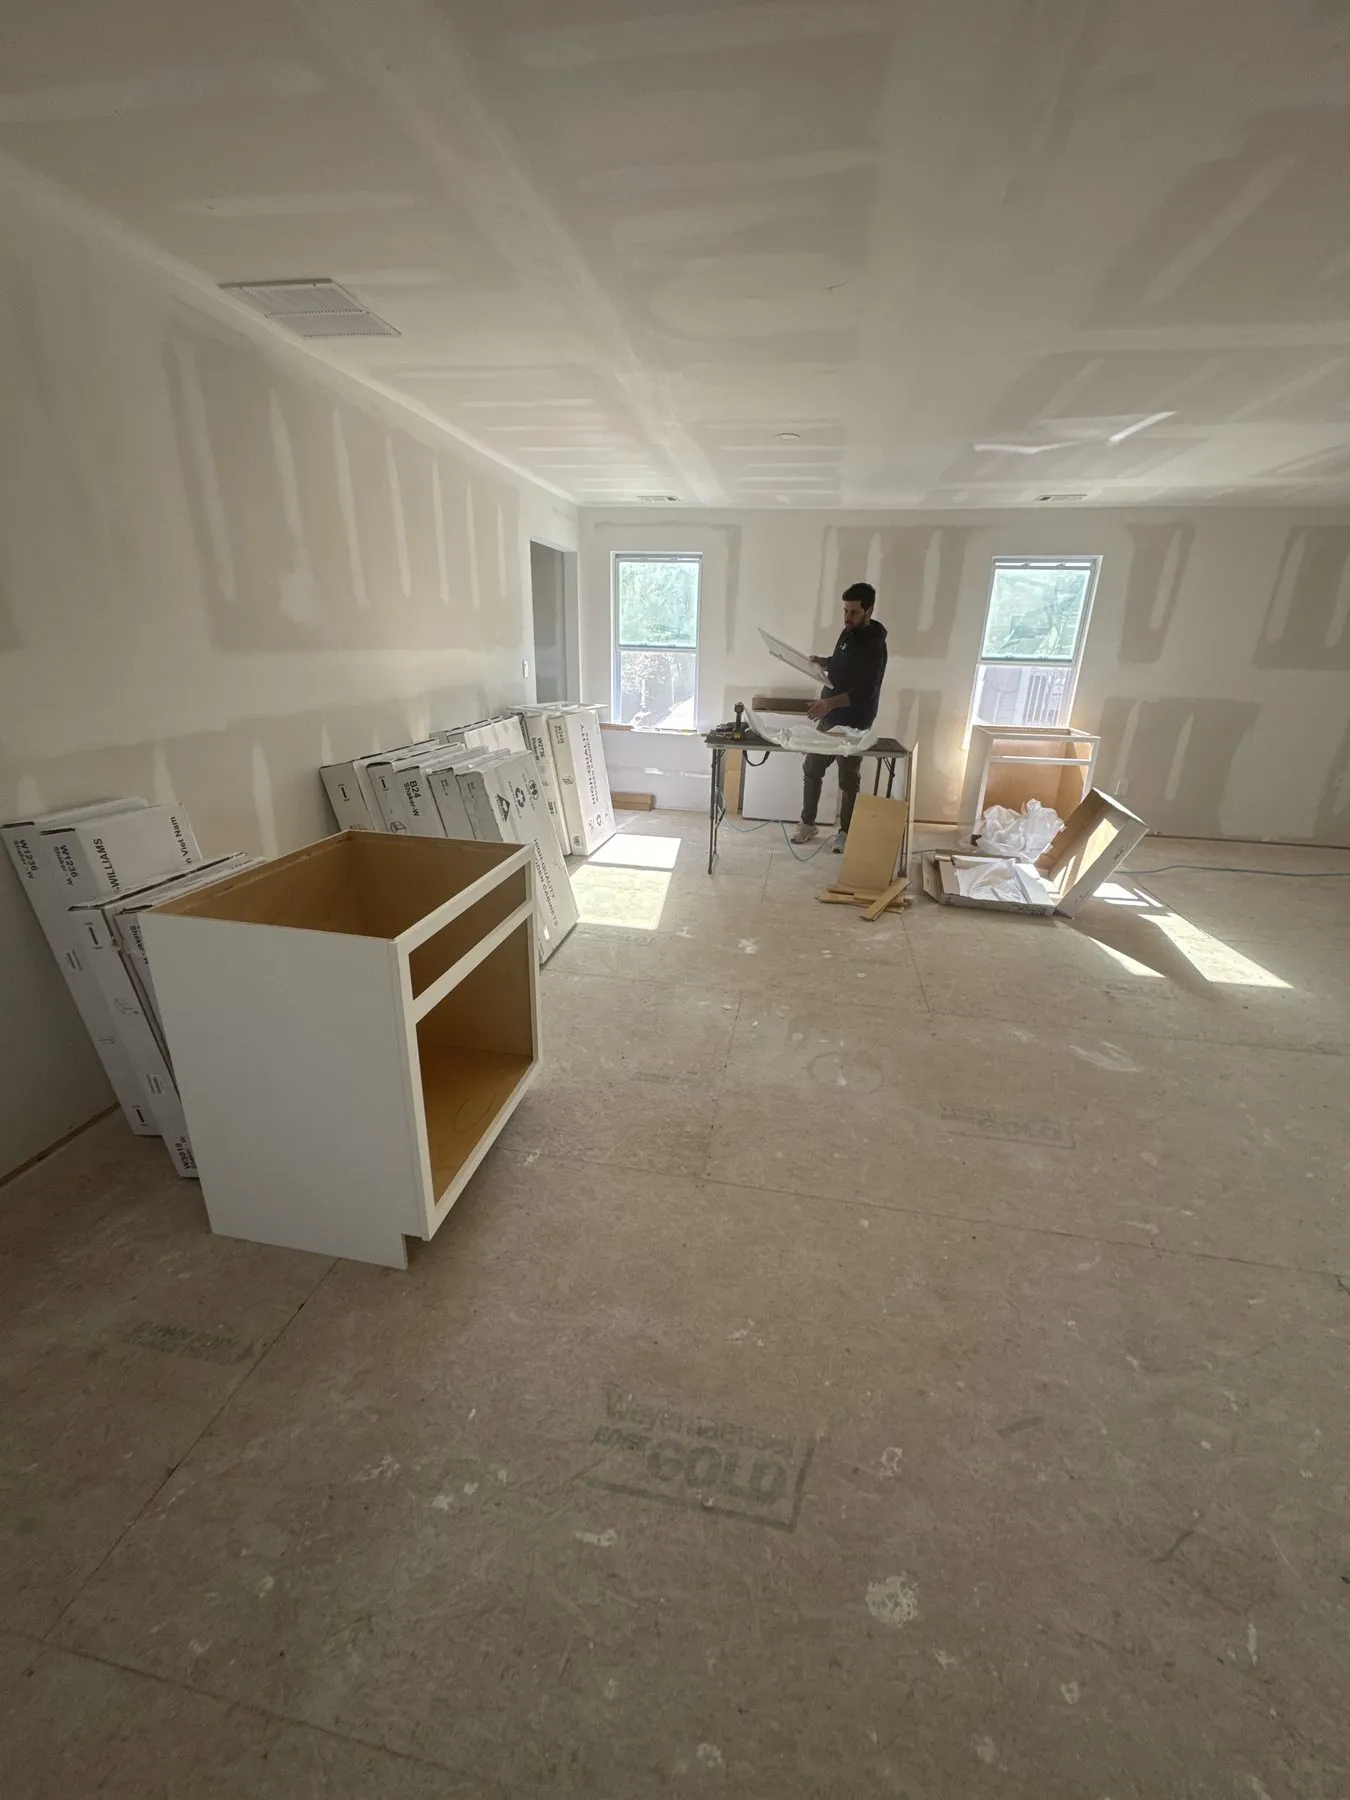 Install
 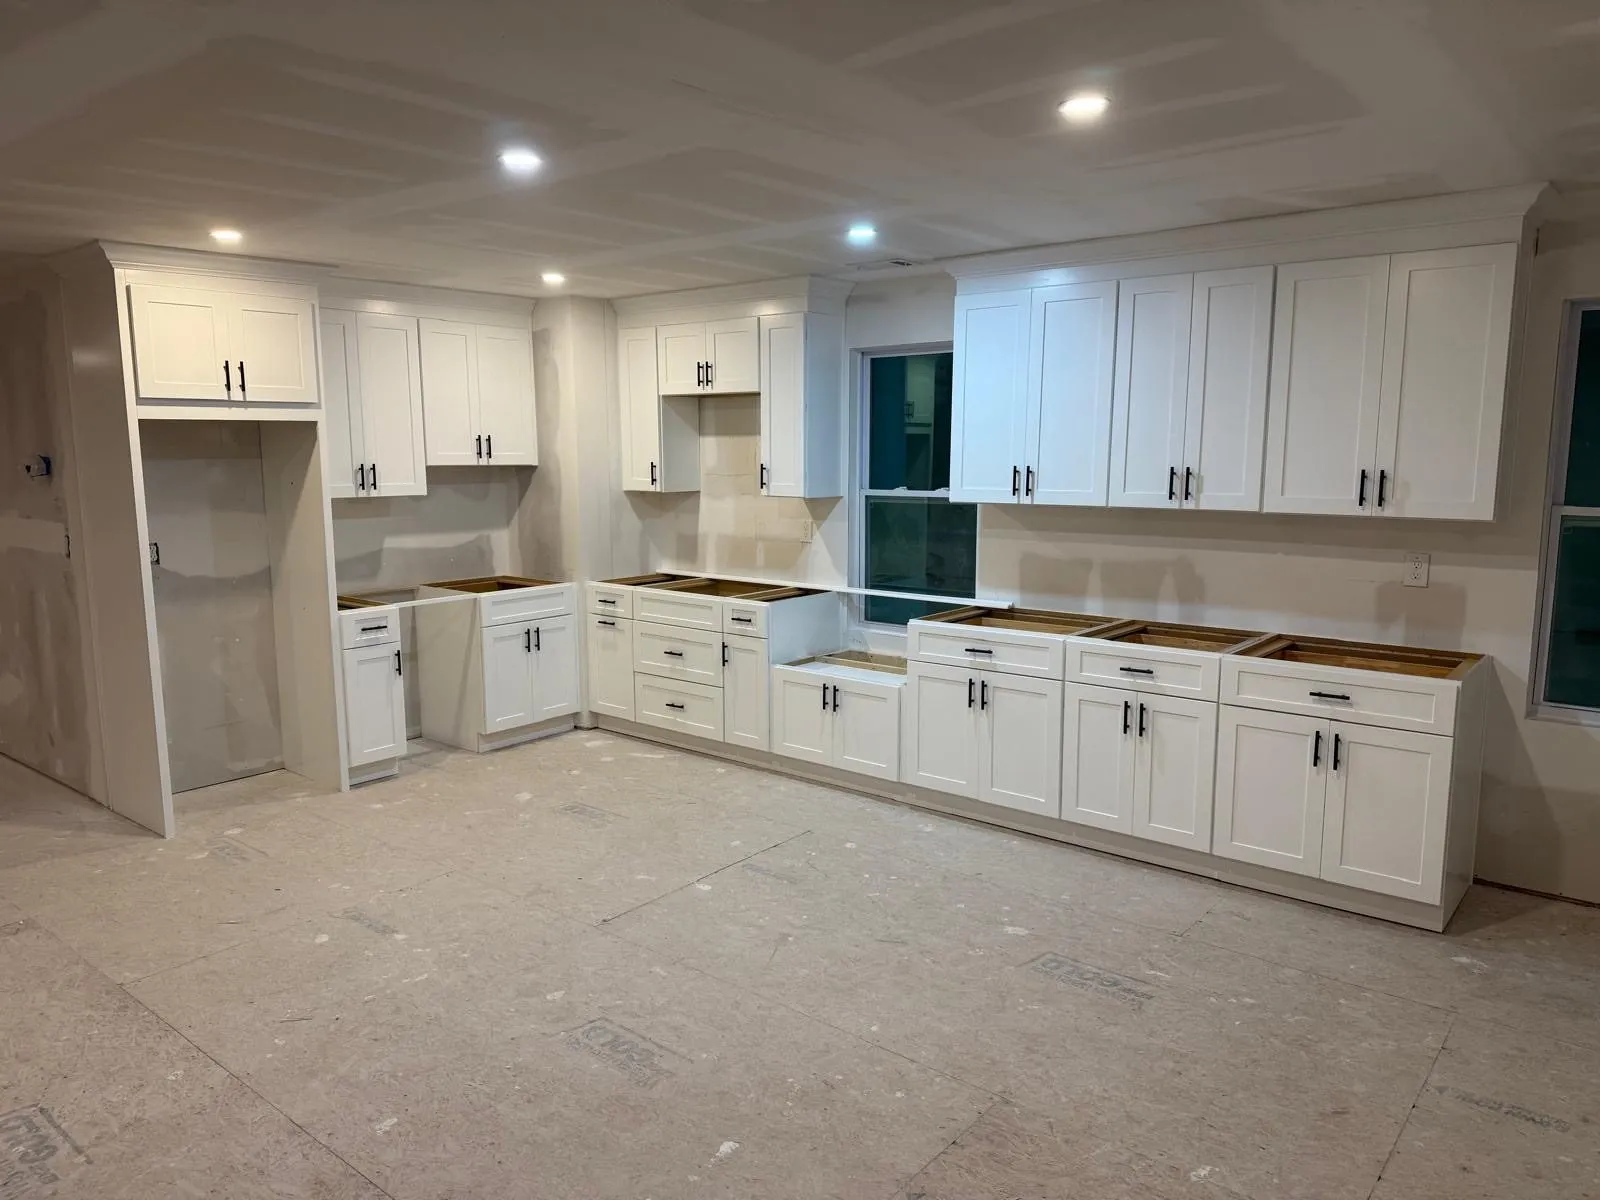 Install
 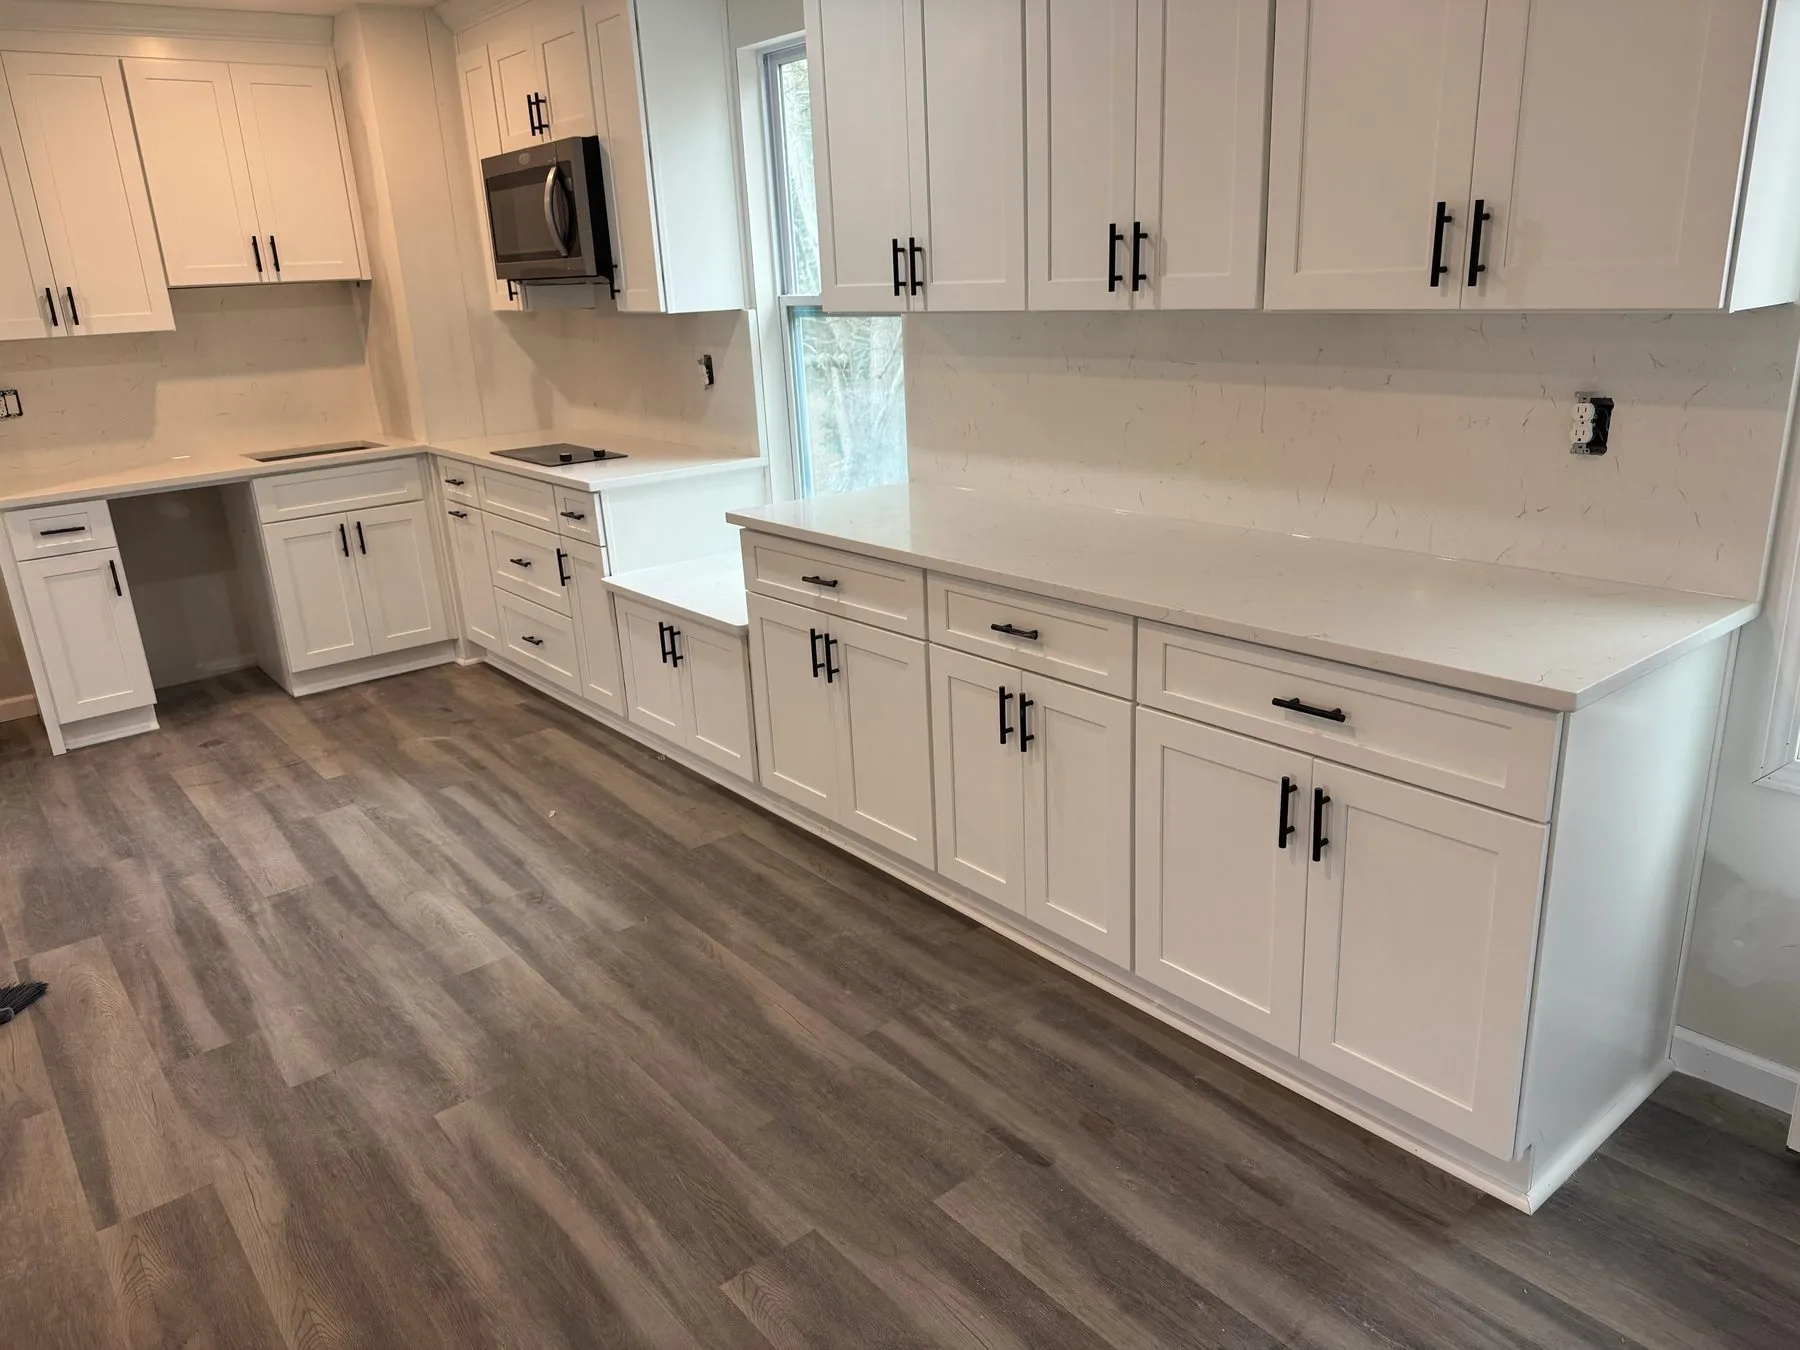 Finished
 Most of our projects replace an existing kitchen. This one started earlier than that — at the framing stage of a new build, when the kitchen was studs, subfloor and a window opening.
Working from the 3D design, our crew assembled the cabinet boxes on site, set and leveled the white shaker runs, and finished with white quartz and matte black hardware once the rest of the room caught up. Building alongside a new construction schedule means coordinating with other trades, and the photo sequence below shows how the kitchen came together inside that process.
Bare studs to a working kitchen — every stage below is our own crew’s photo from this jobsite.