
White Oak Kitchen — 3D Design to Reality
From Start to Finish
In the order our crew shot it — no stock photos, no other people's work.
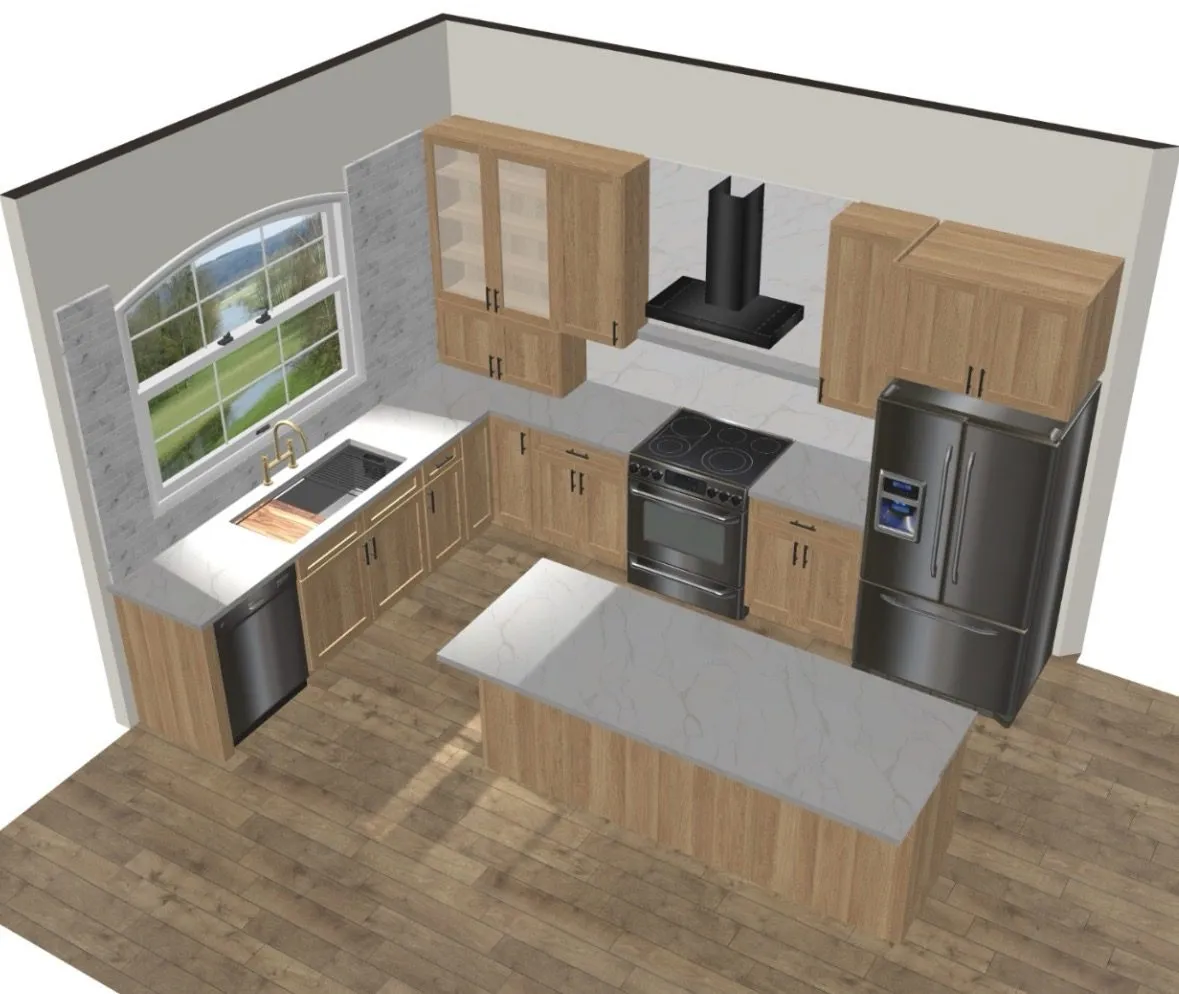 3D Design
 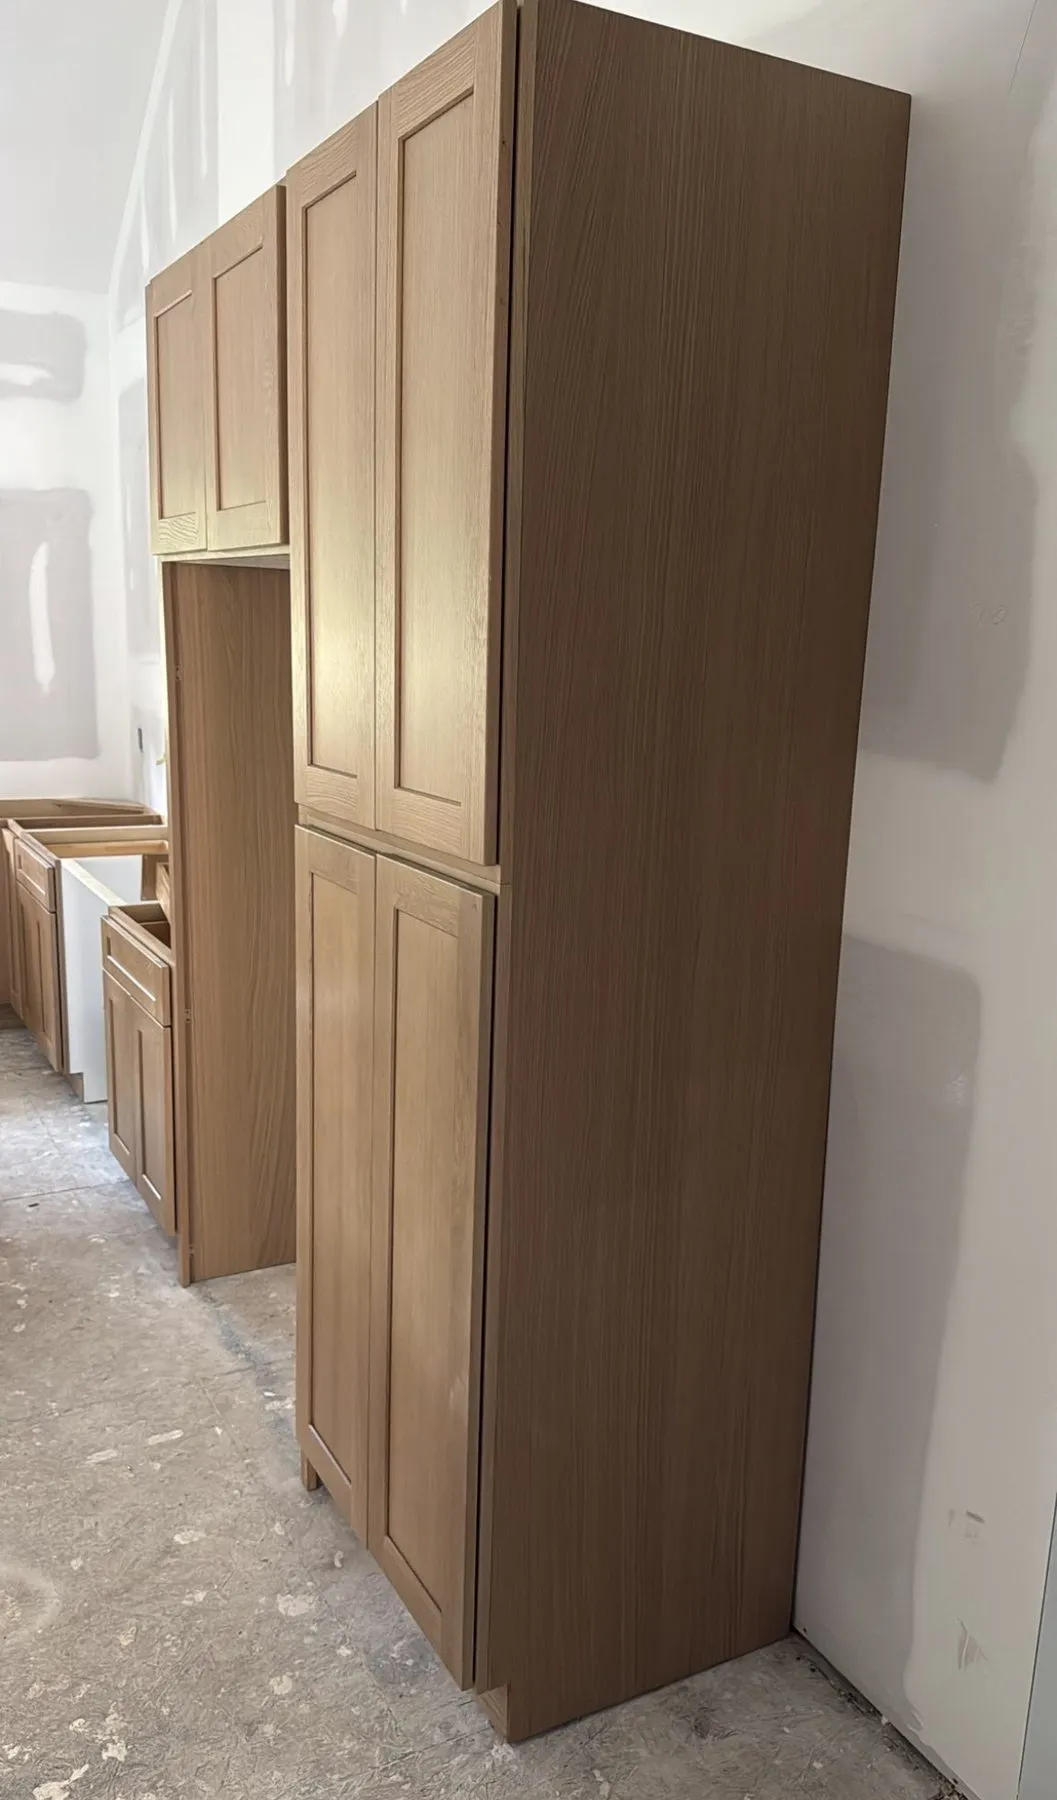 Install
 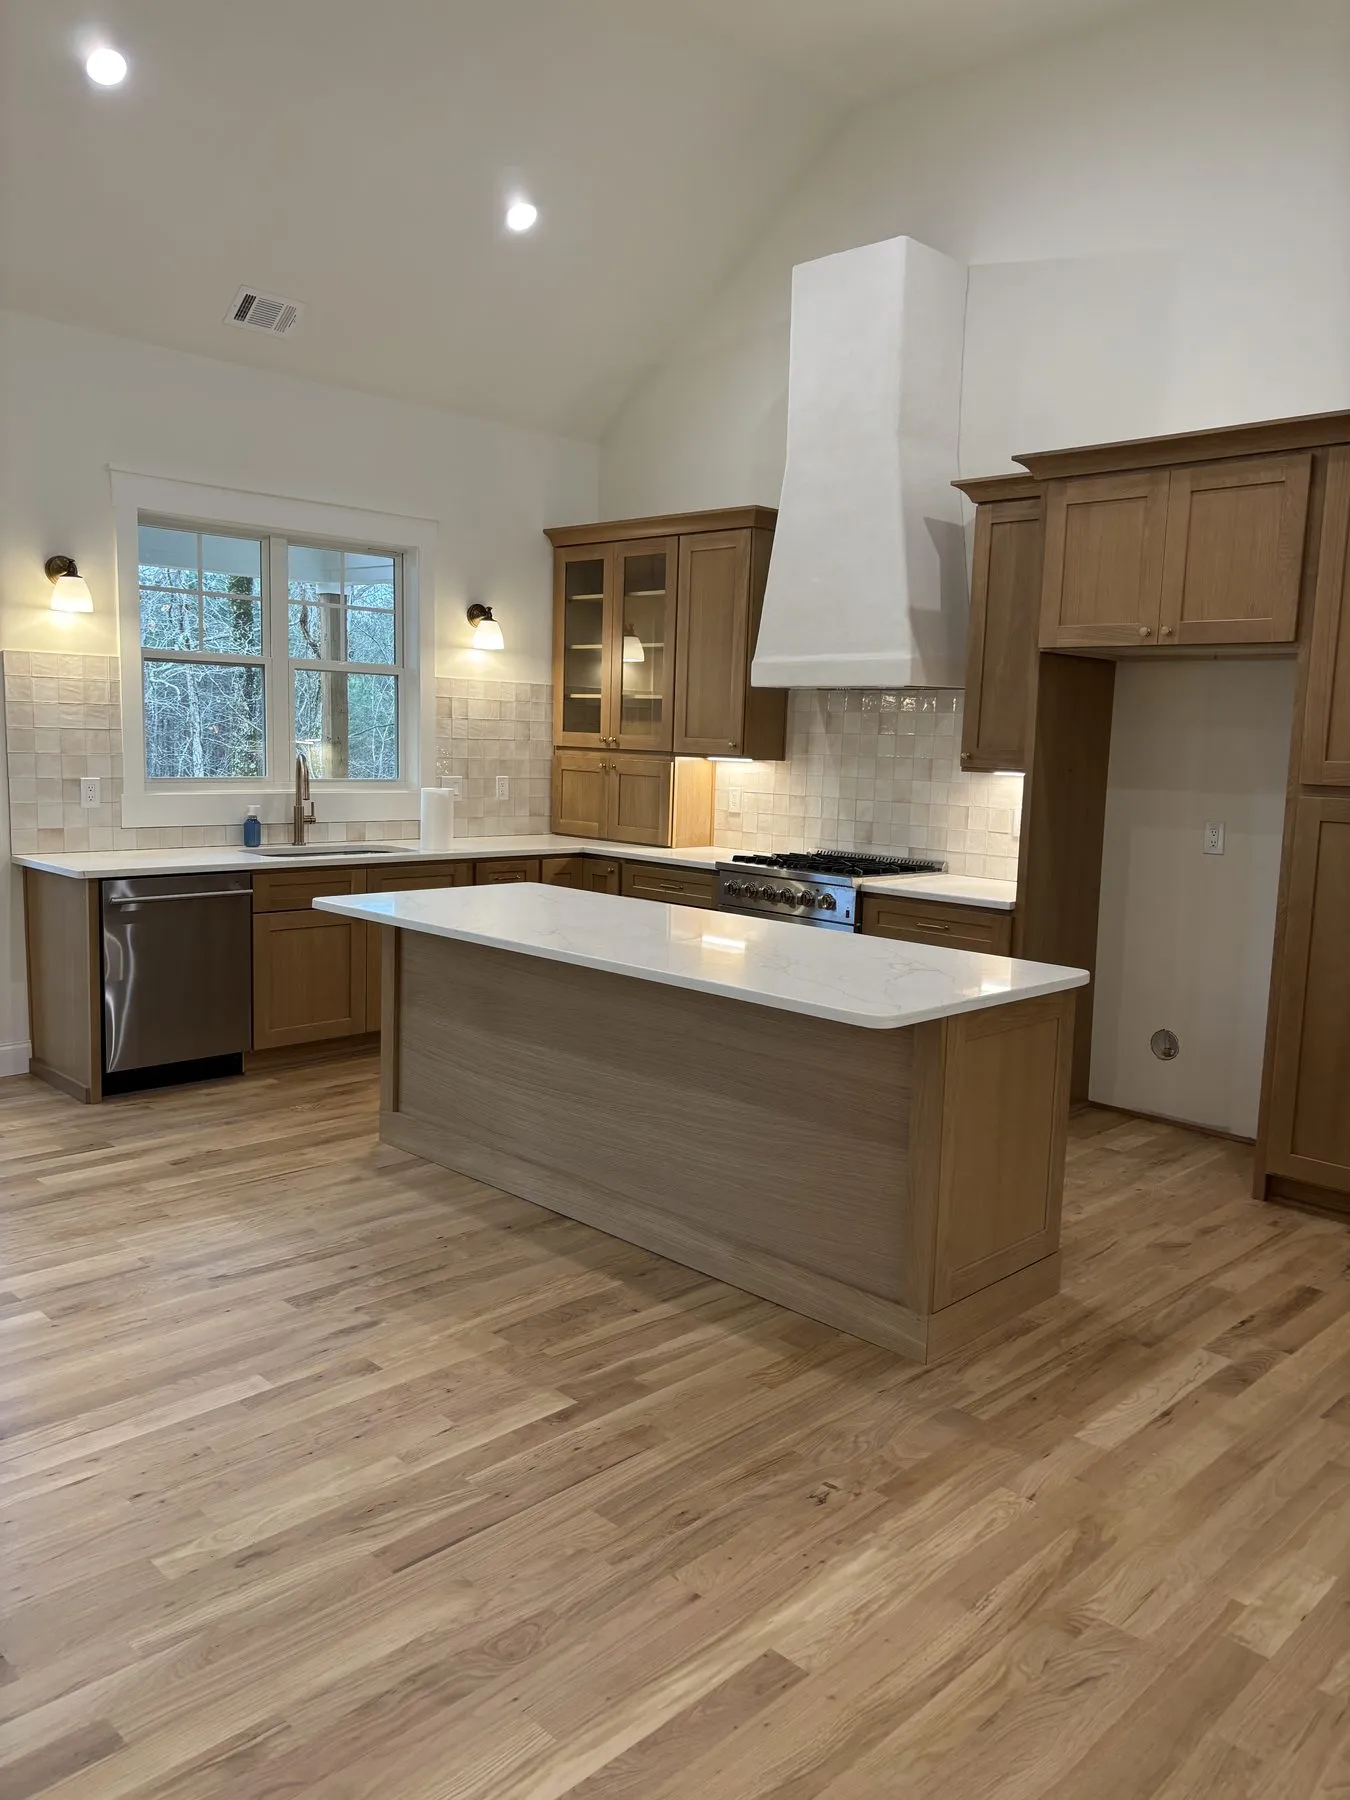 Finished
 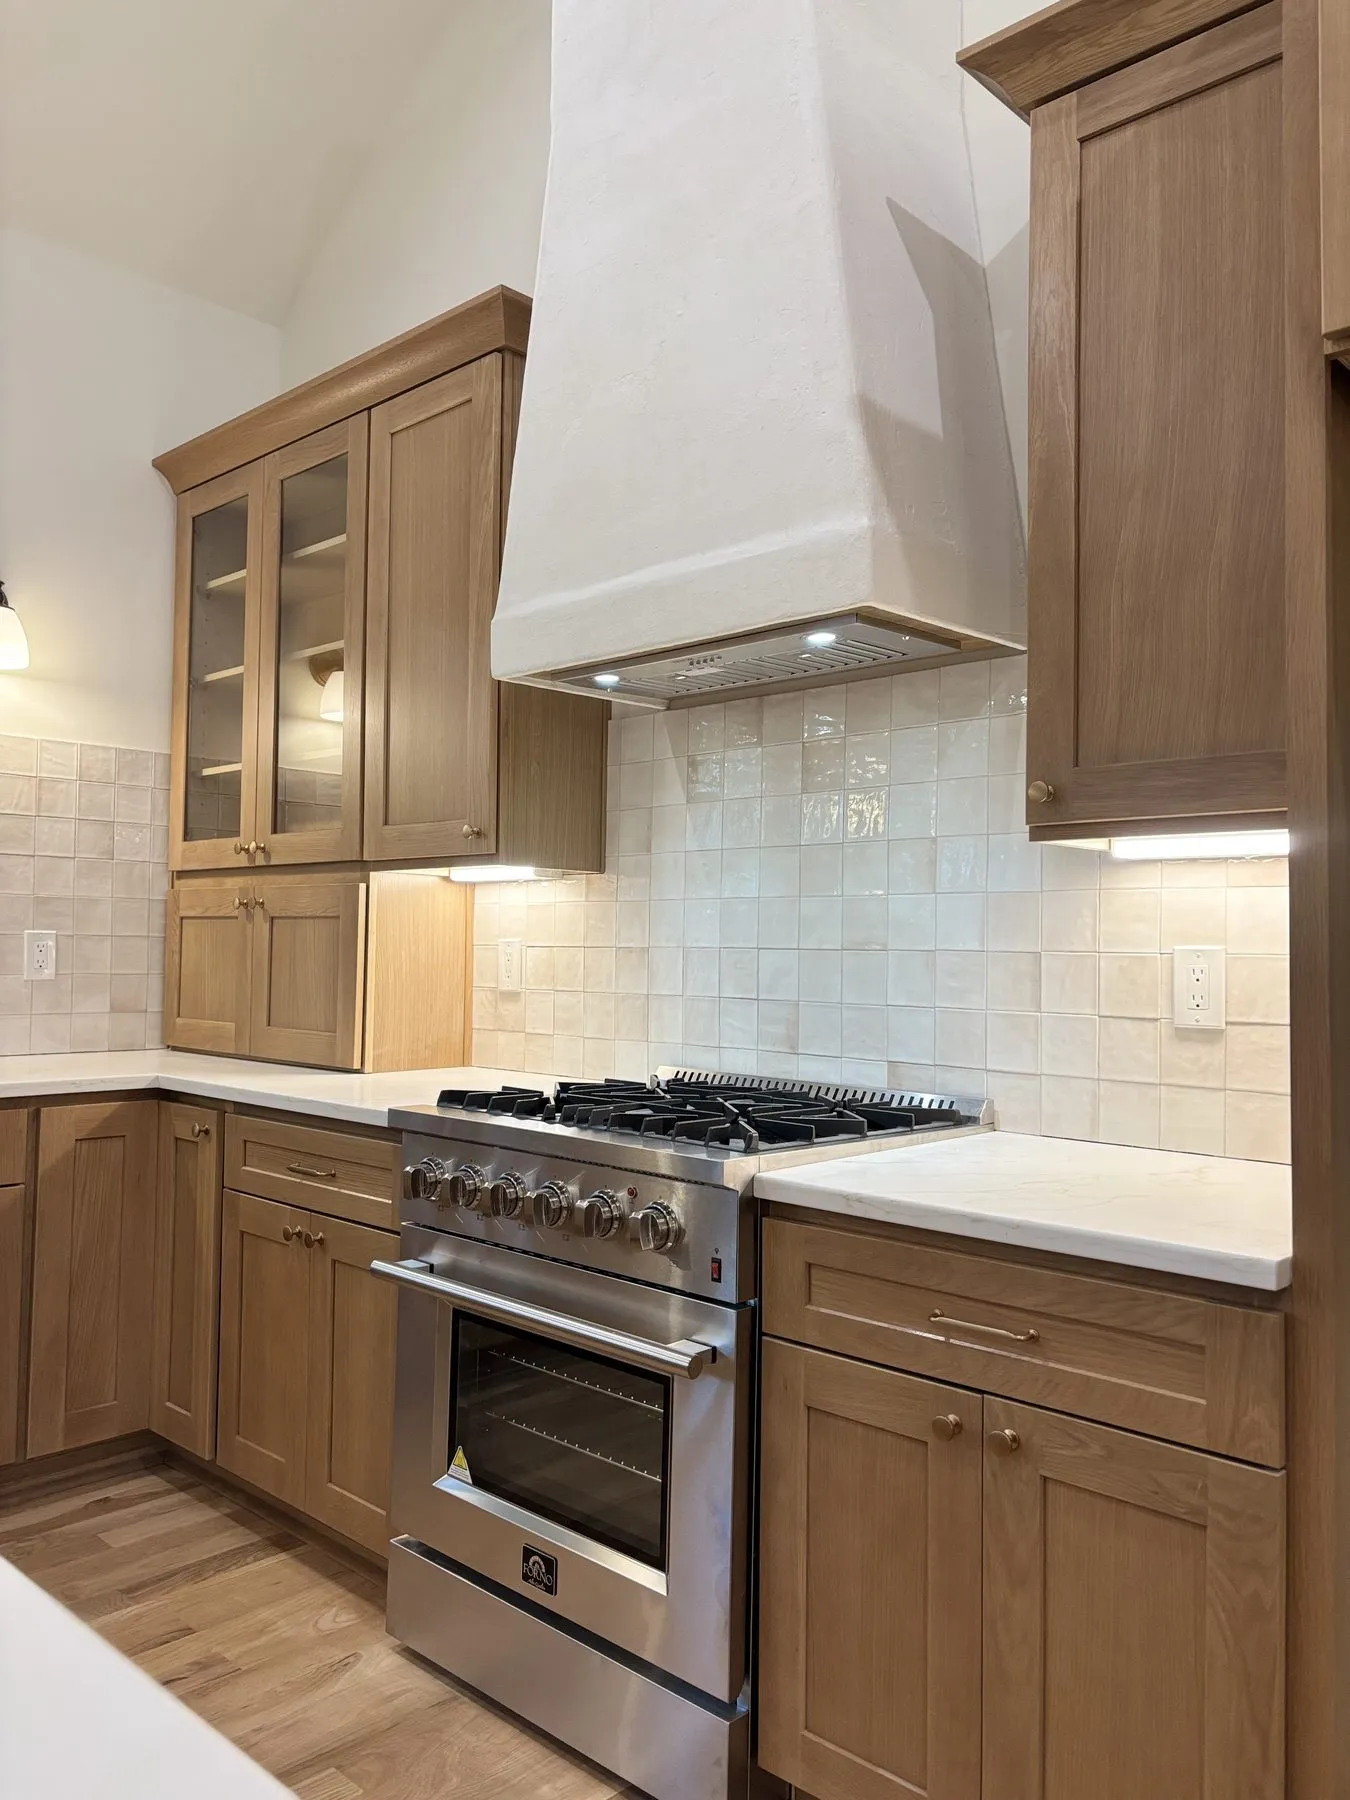 Finished
  Finished
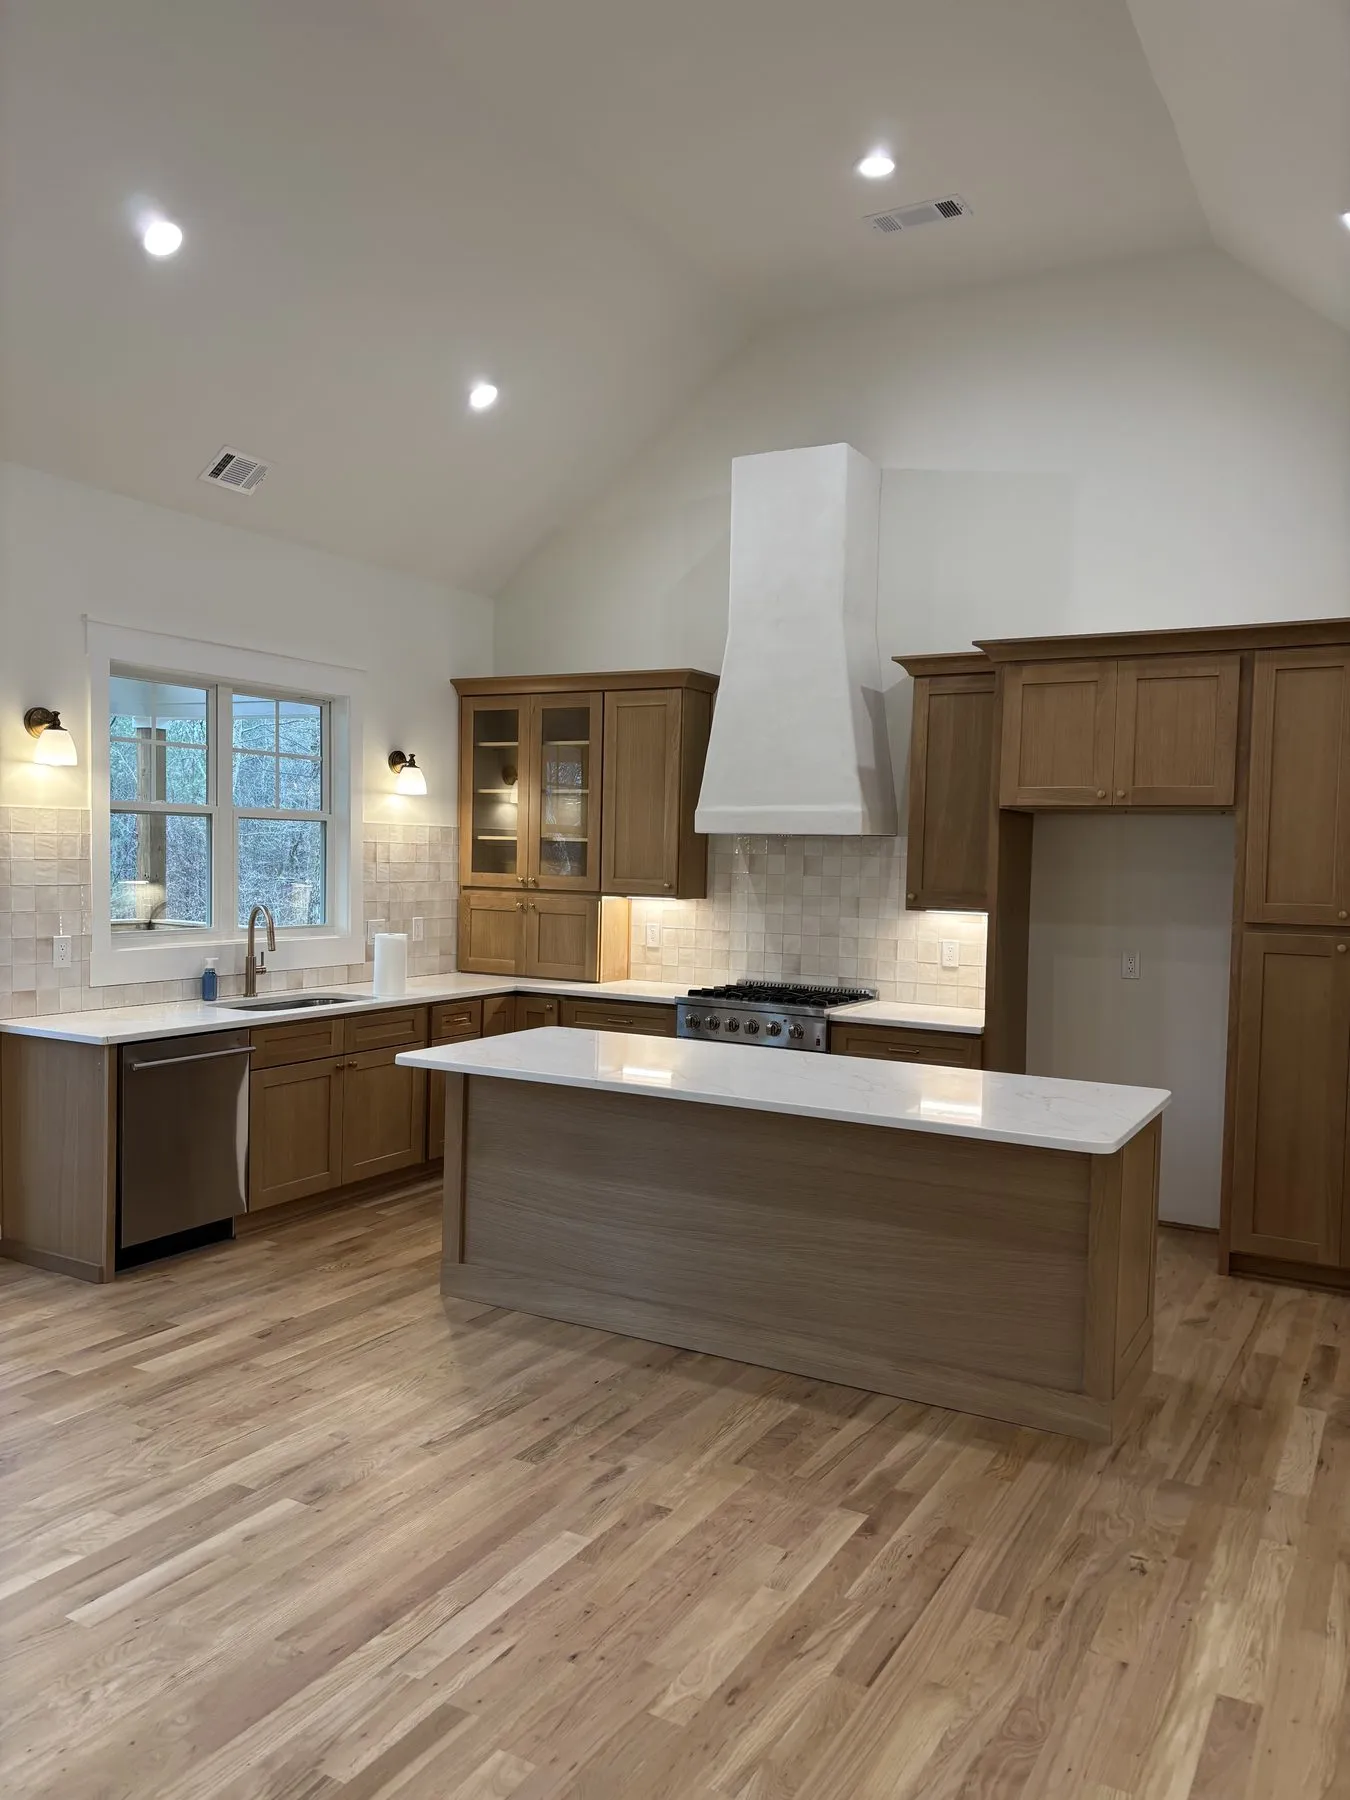
 Every project we build starts as a free 3D design, and this kitchen is the clearest before-and-after proof of that process we can show: the first image below is the render our customer approved, and the finished photos are the same room months later — same island, same window wall, same cream hood over the range.
White oak carries the room. The grain stays visible under a clear finish, the glass-front uppers break up the tall run, and the pale zellige-style backsplash keeps the range wall light so the wood does the talking.
If you want to see your own kitchen this way before committing to anything, the 3D design is free and the photos here show exactly how close the result can track it.