
Custom Hood & Floating Shelves Kitchen
From Start to Finish
In the order our crew shot it — no stock photos, no other people's work.
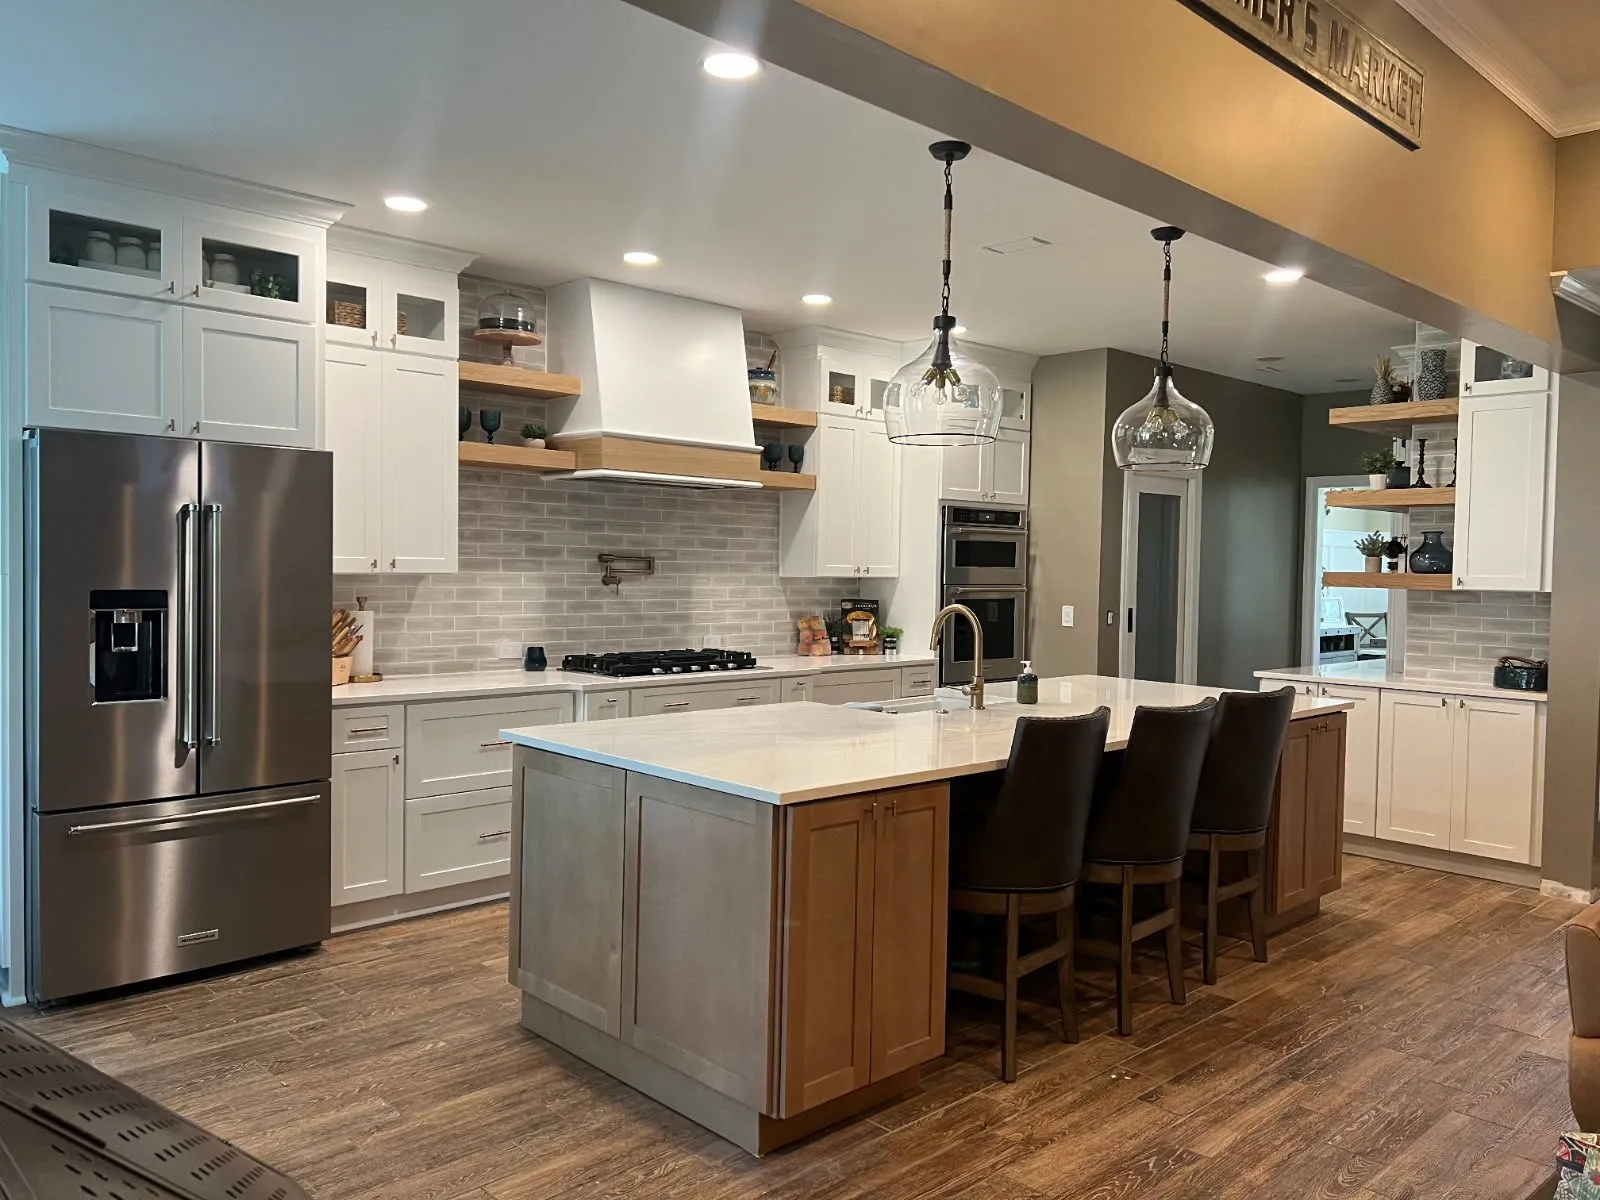 Finished
 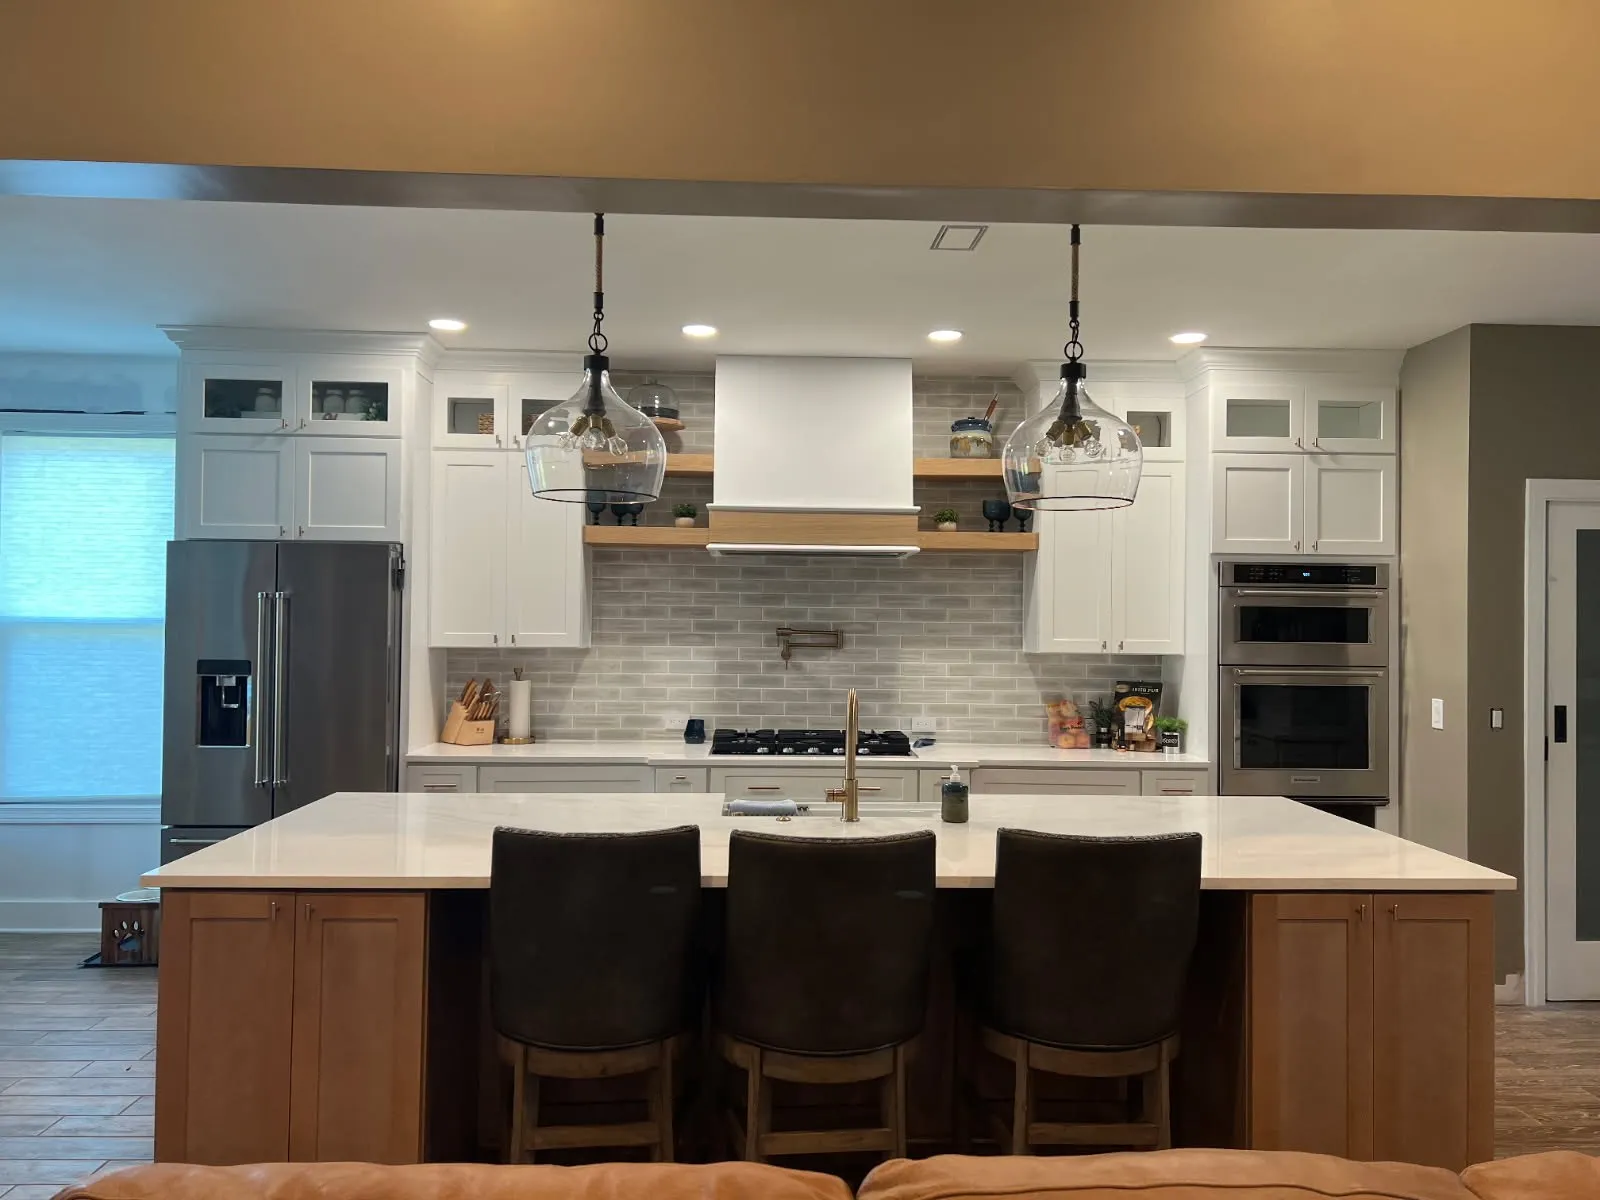 Finished
 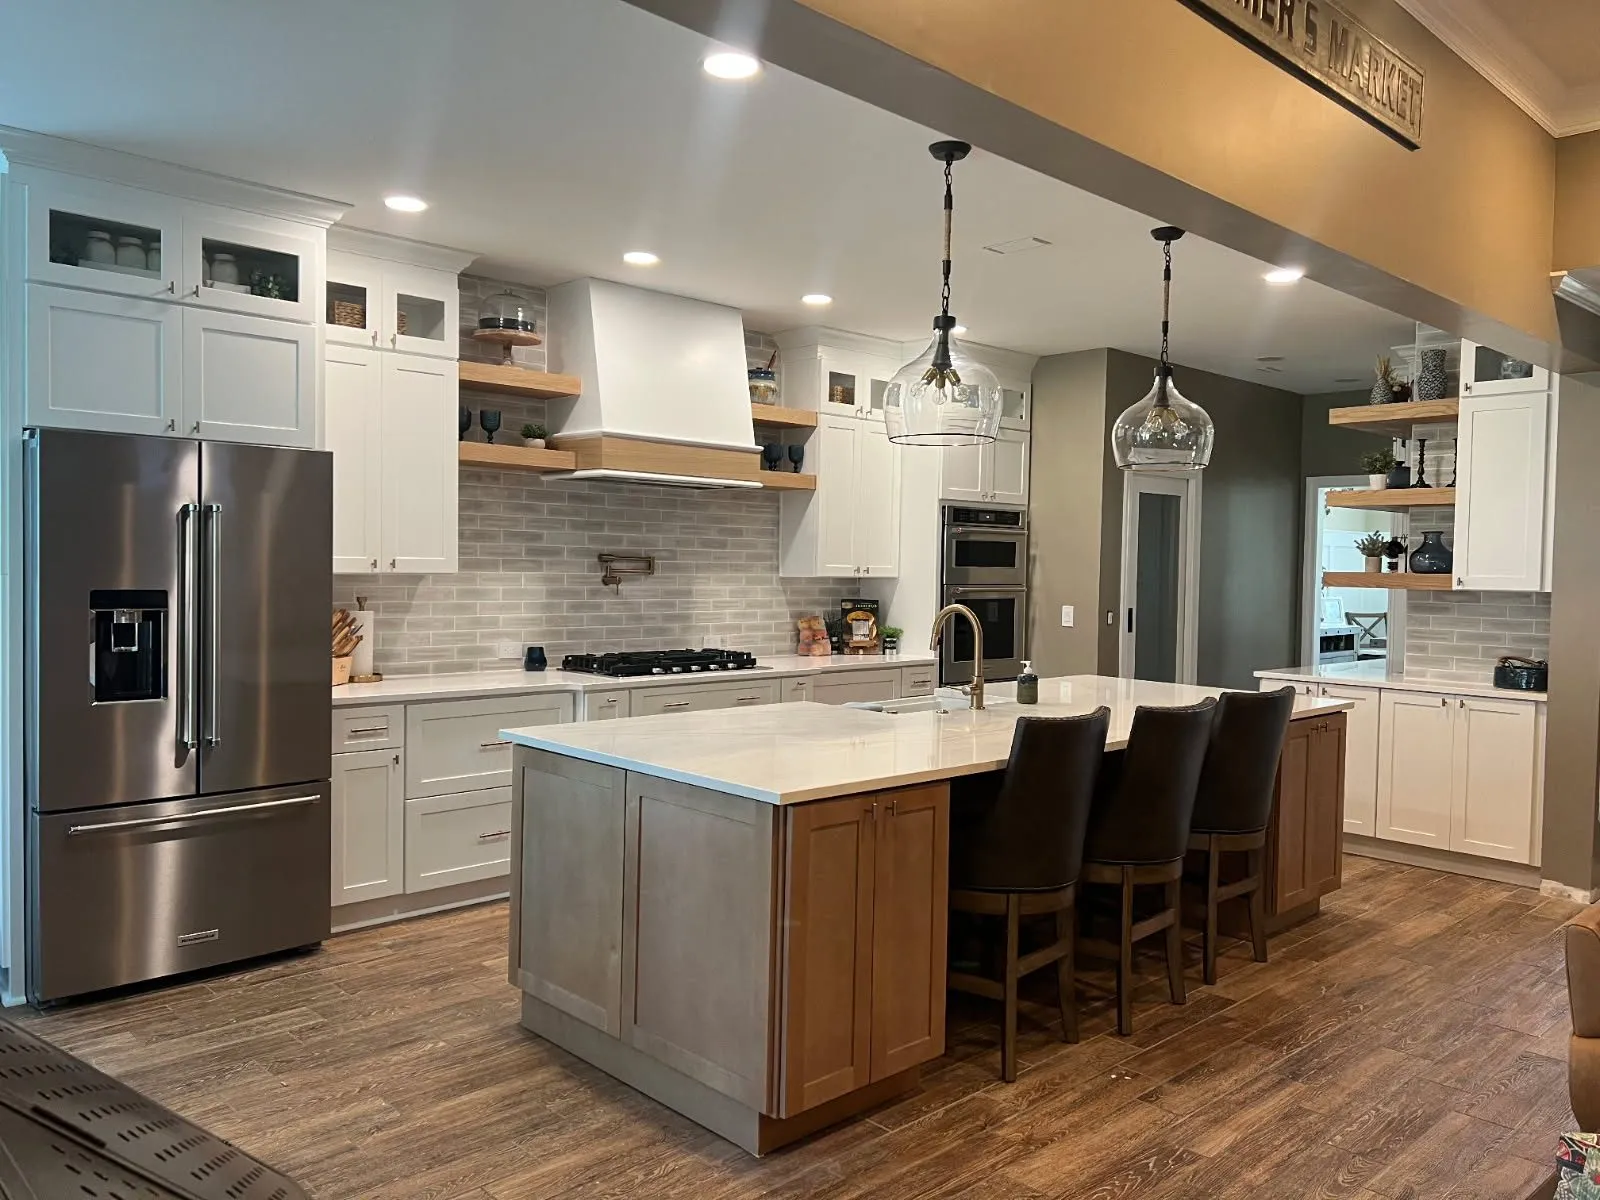 Finished
 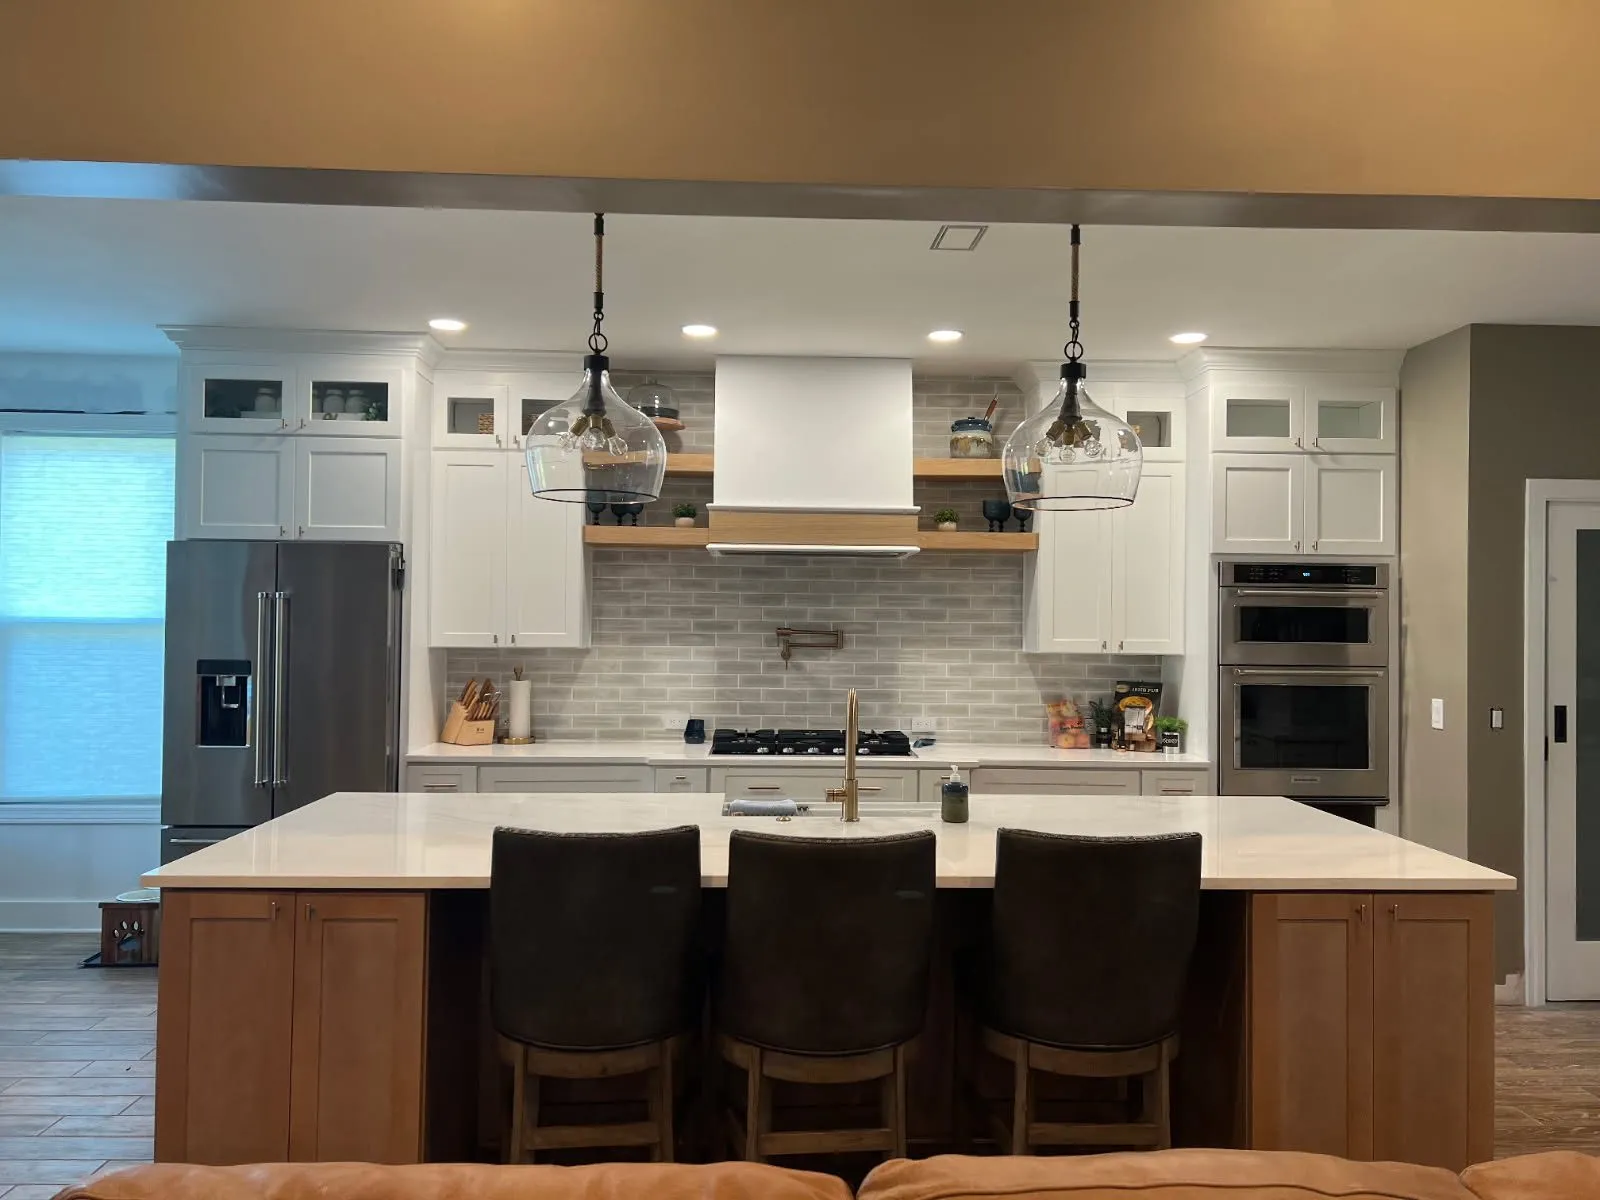 Finished
 Some kitchens are about one wall. Here it is the range wall: a custom white hood with a wood trim shelf, floating oak shelves on both sides, and glass front uppers with in-cabinet lighting above the perimeter.
The island brings the wood tone down to the floor — a furniture-look base with seating for three under white quartz. Pendant lights over the island and the under-cabinet strips do the evening lighting, which is why this kitchen photographs as warm as it feels in person.
This project is also on our home page — it is the finished kitchen in the hero photos.