
Cream & Oak Kitchen with a Waterfall Island
From Start to Finish
In the order our crew shot it — no stock photos, no other people's work.
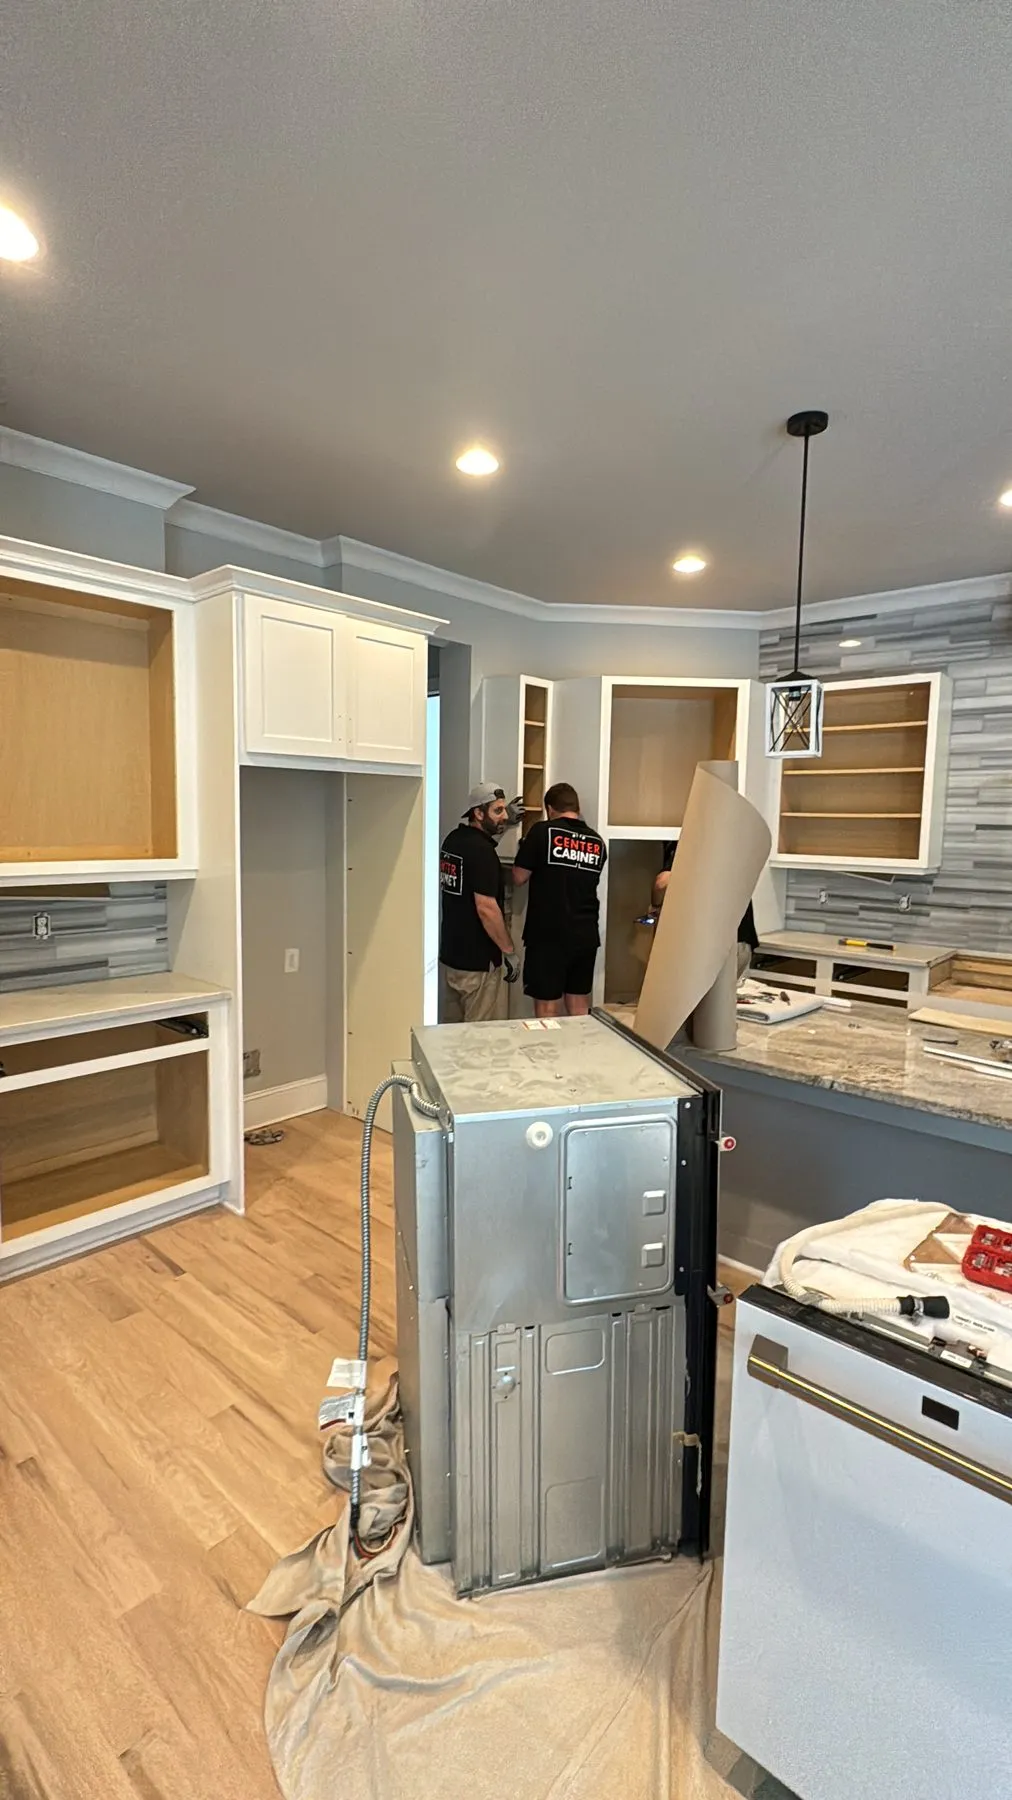 Demolition
 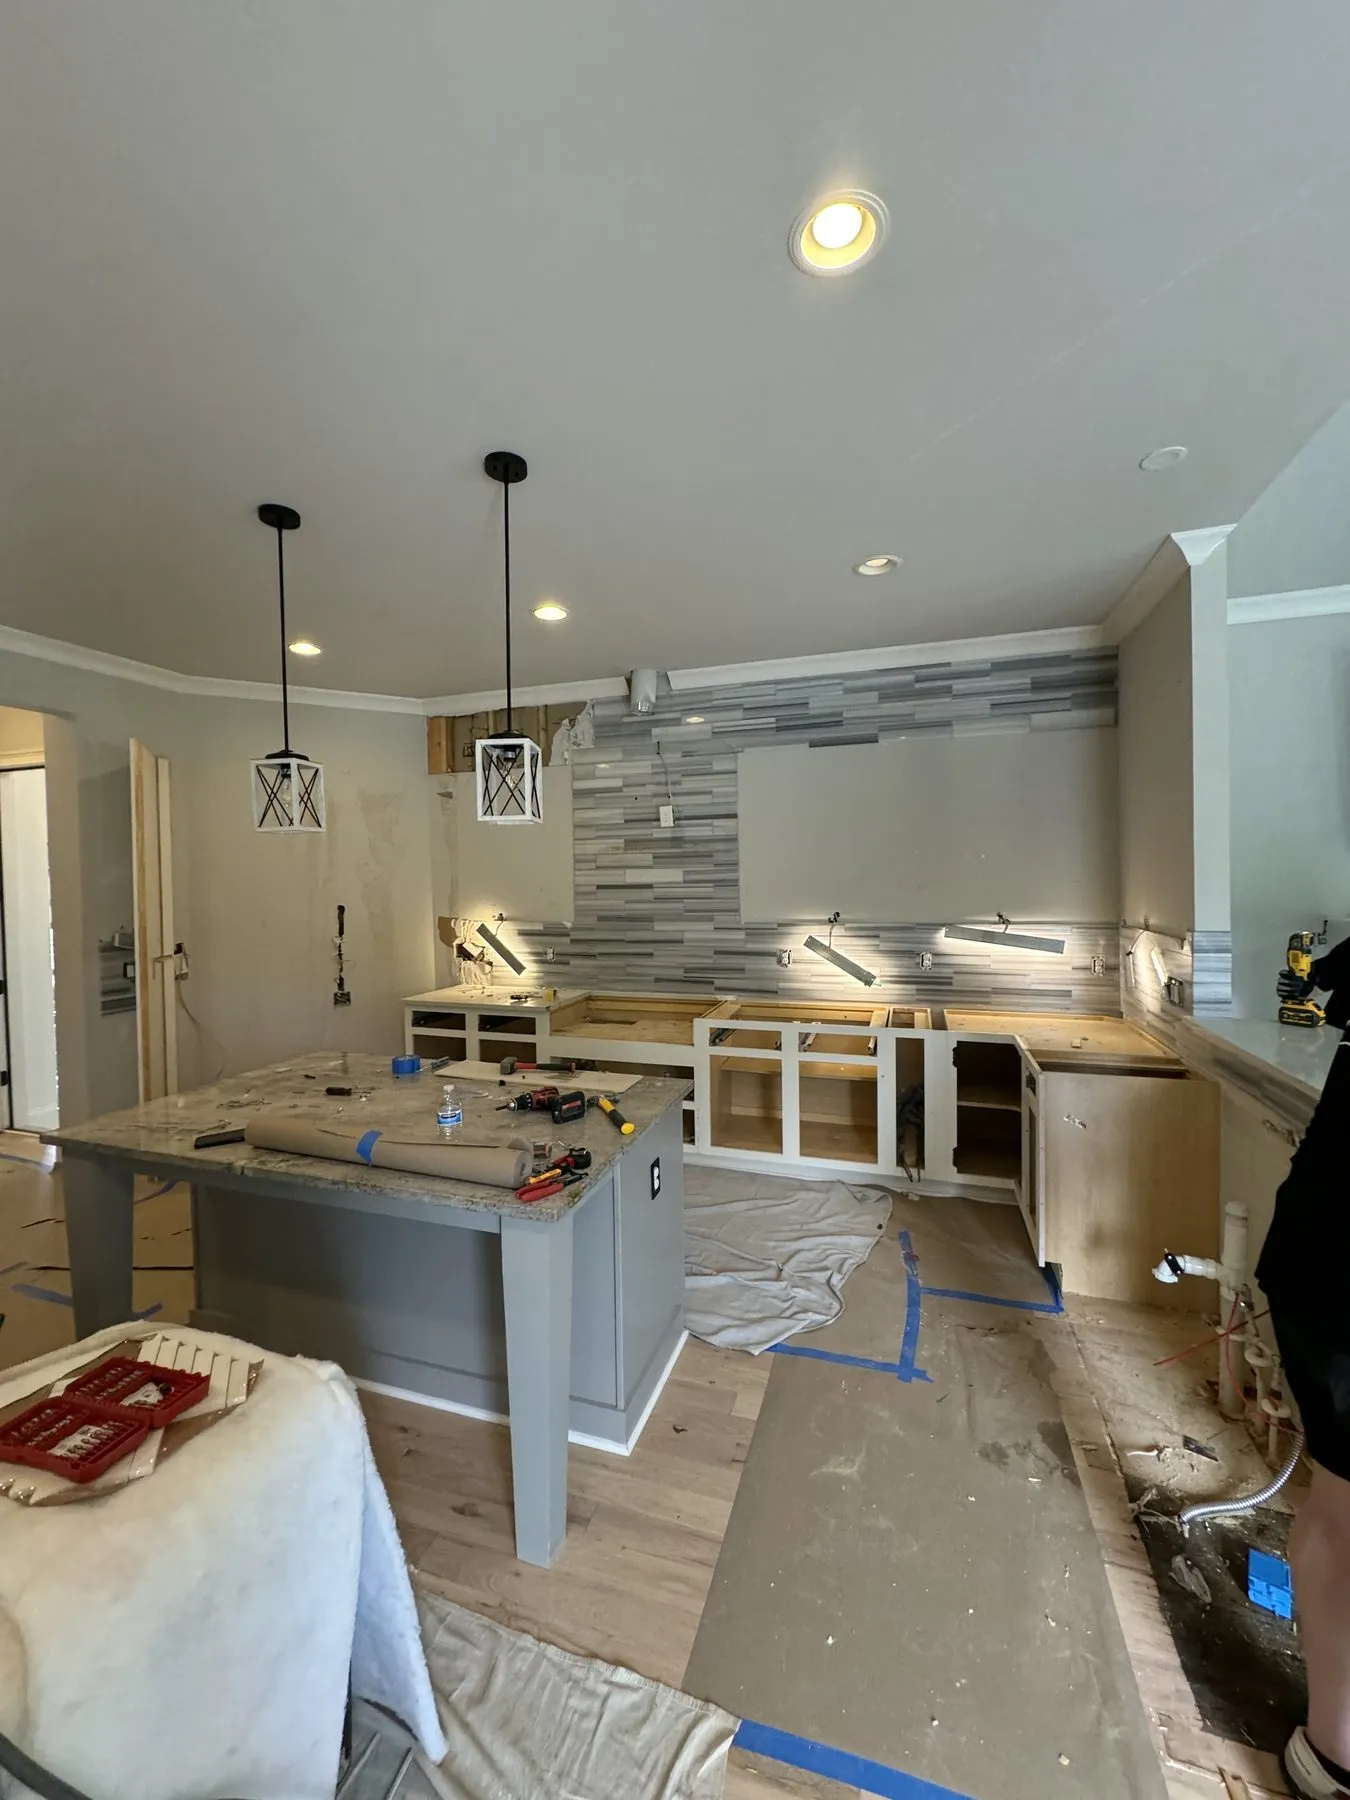 Demolition
 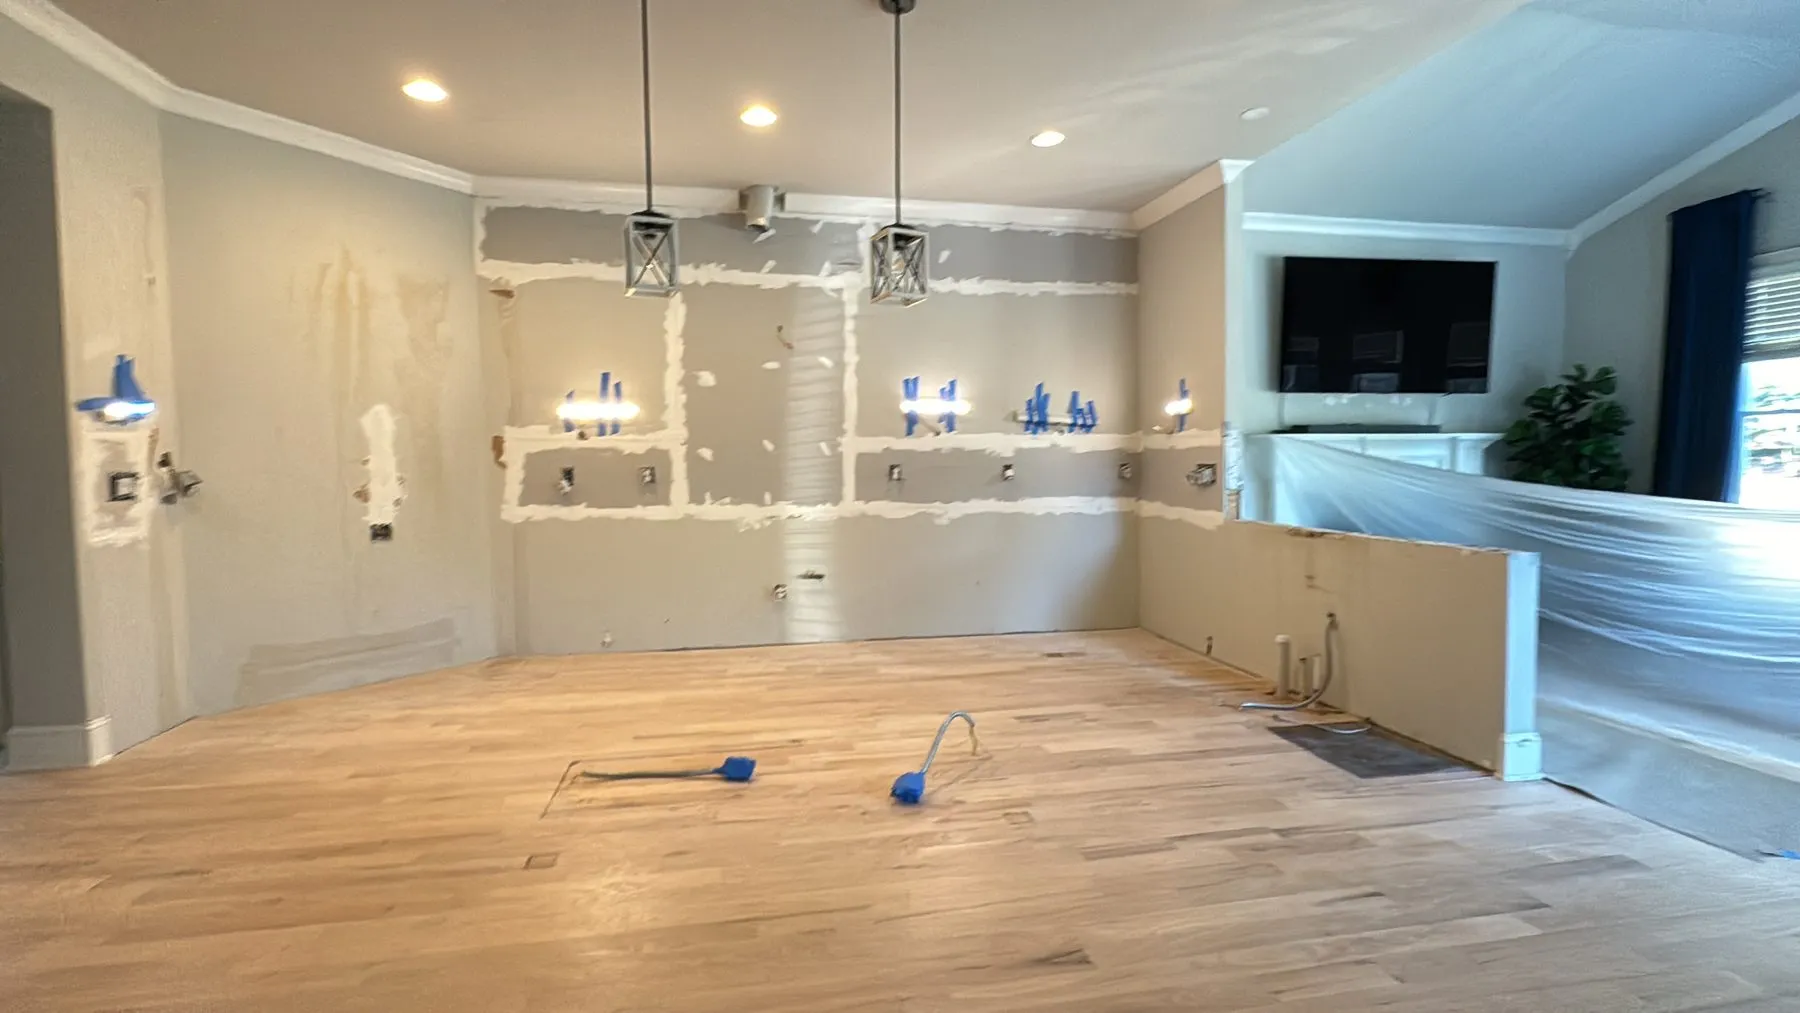 Demolition
 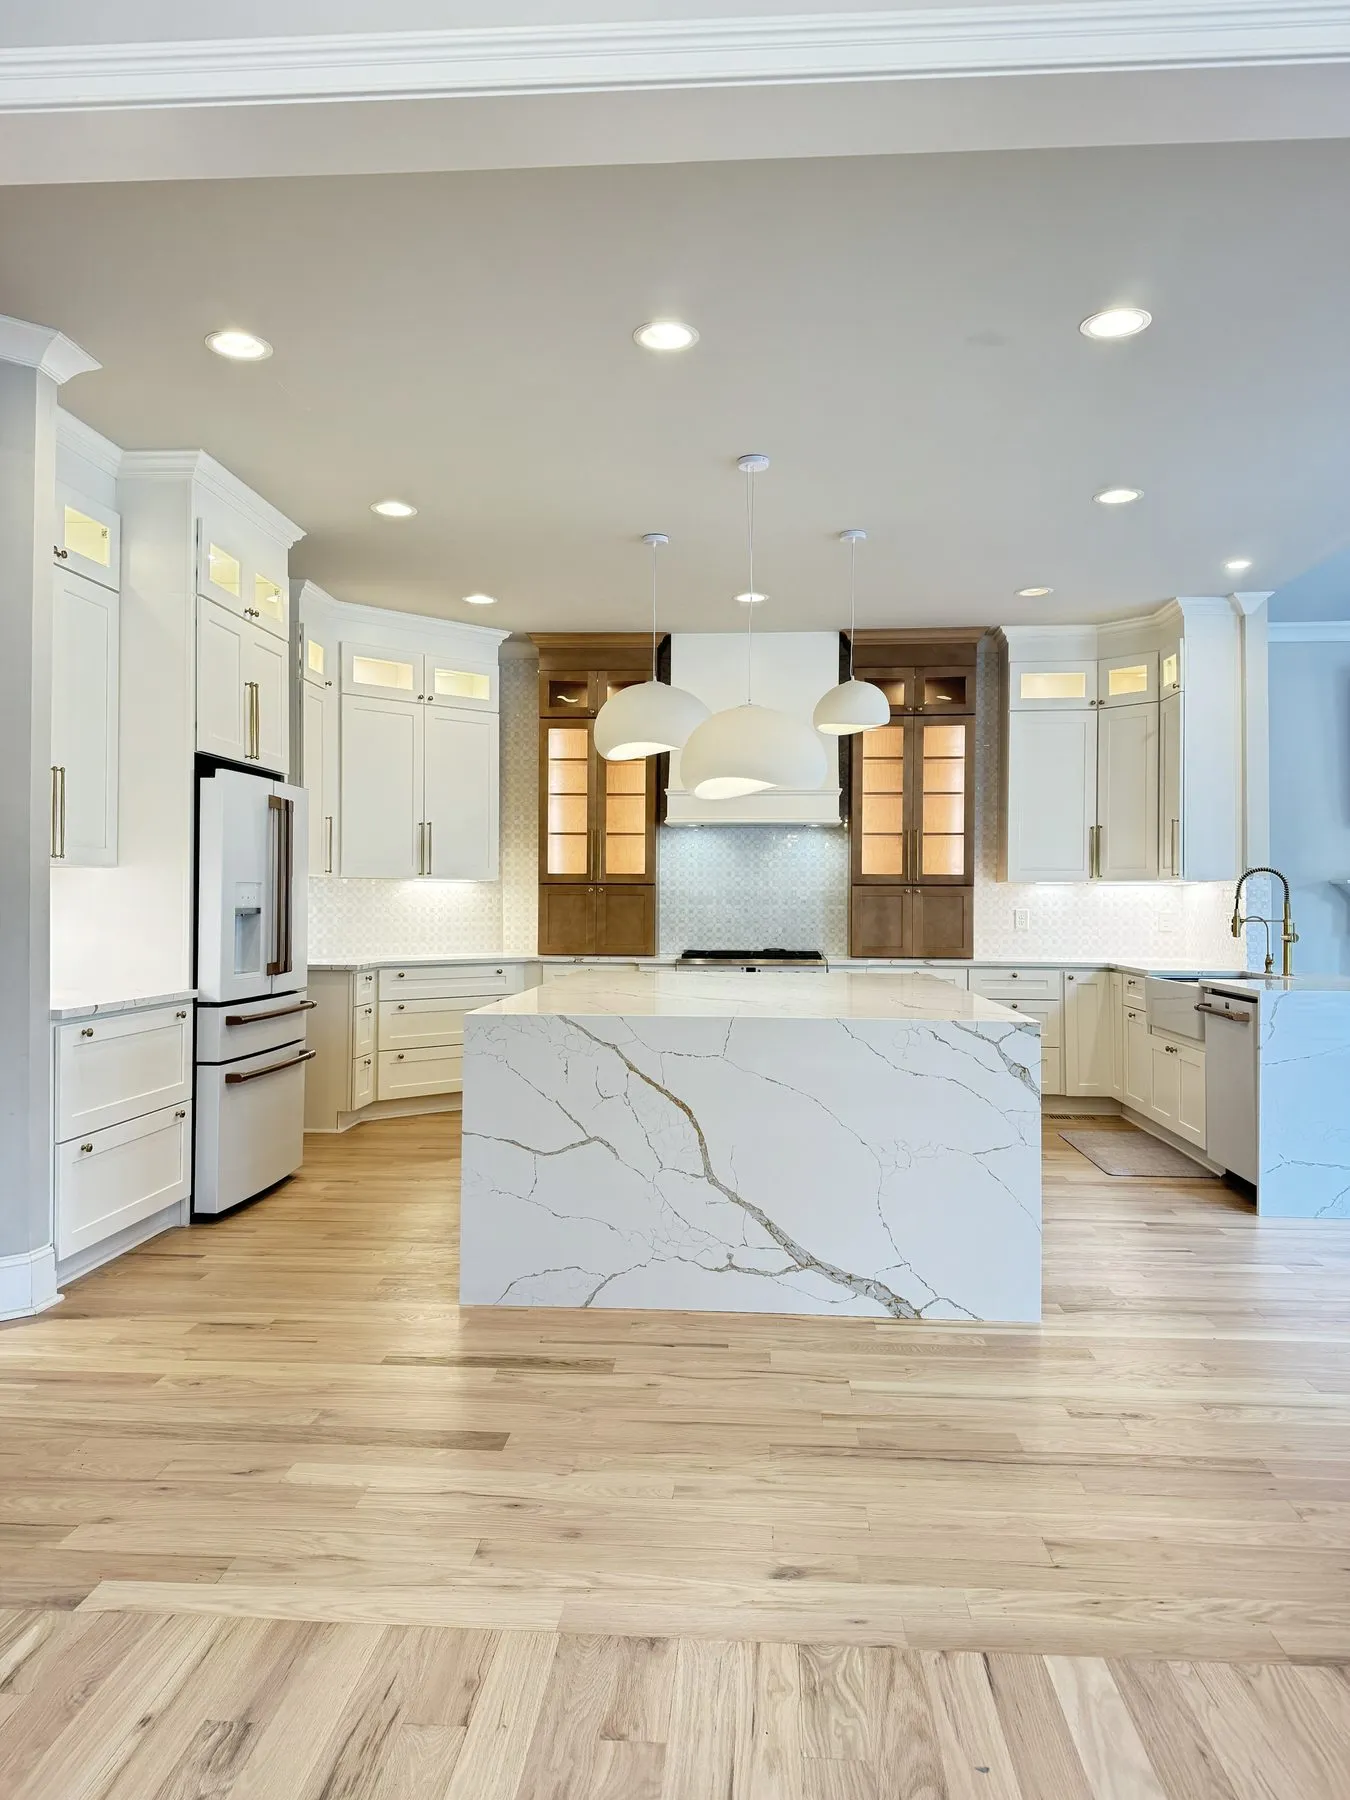 Finished
  Finished
  Finished
  Finished
  Finished
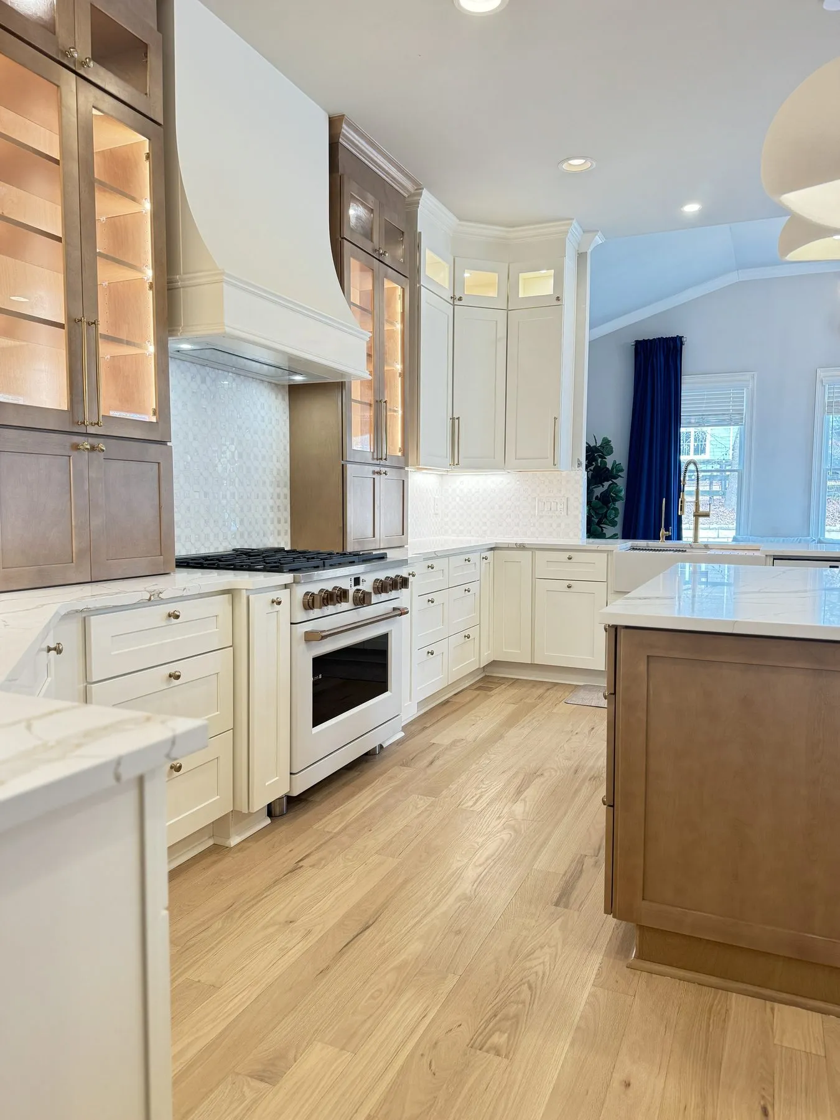
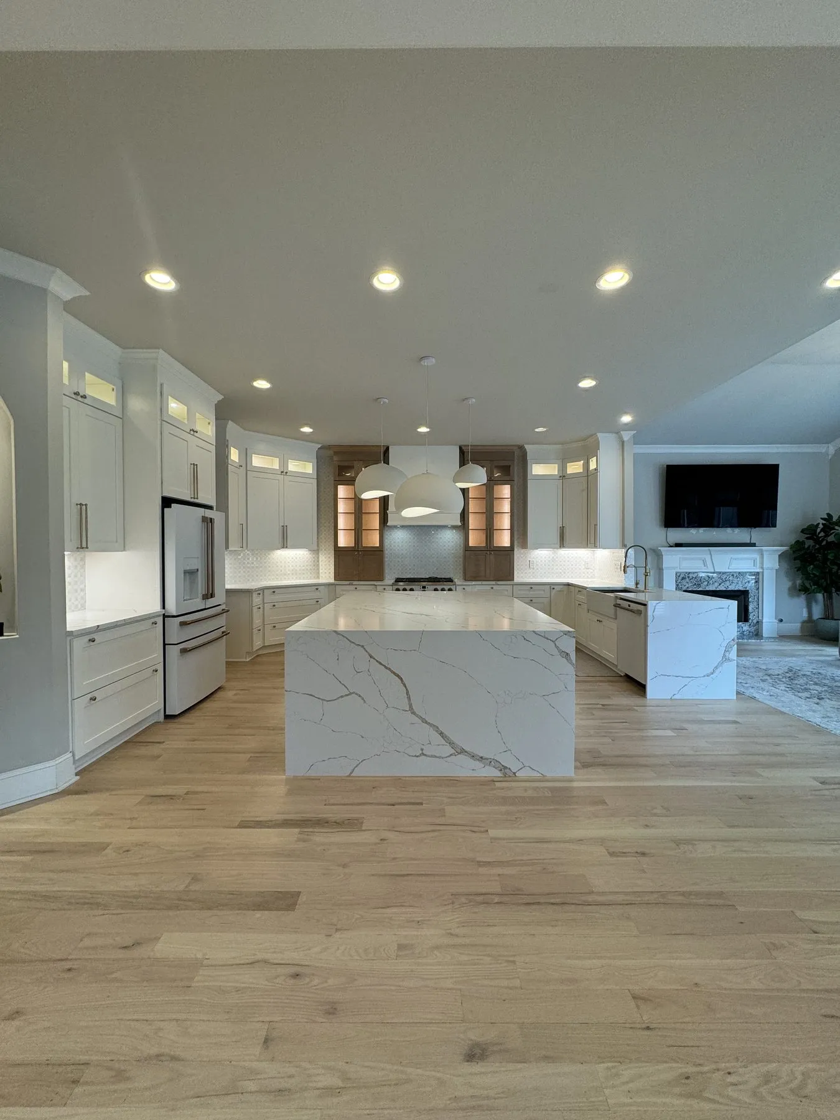
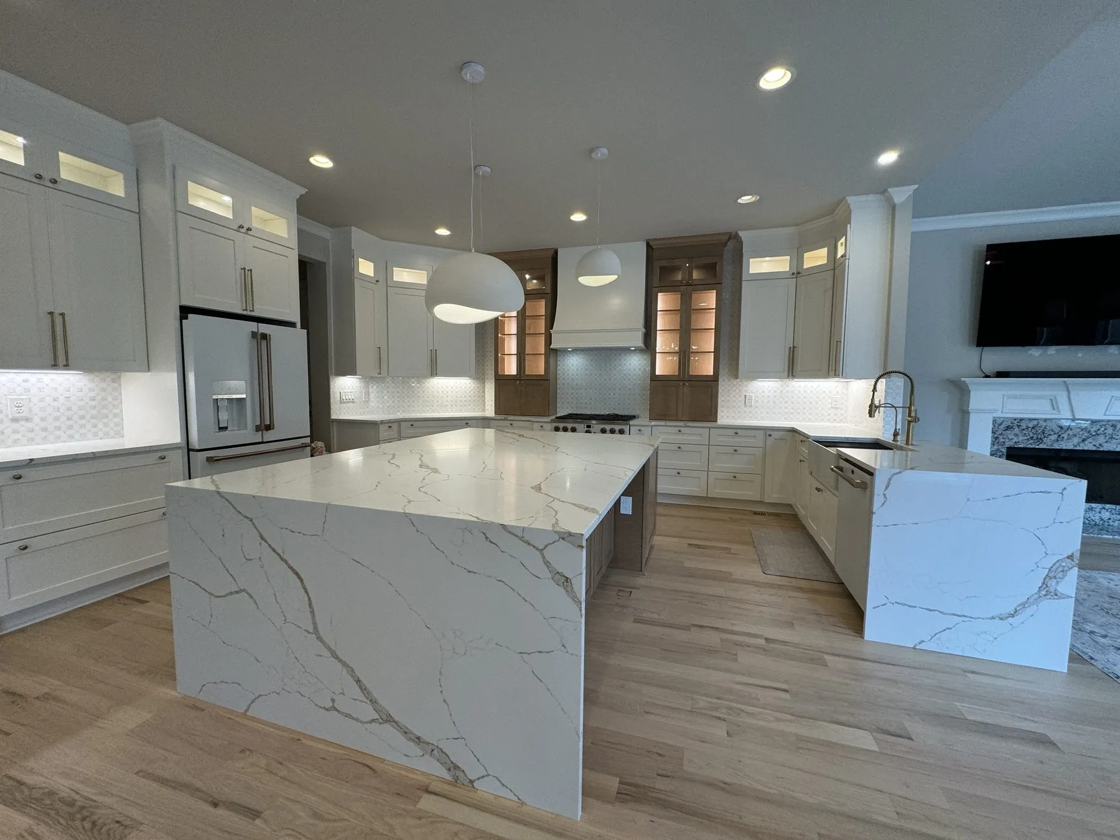
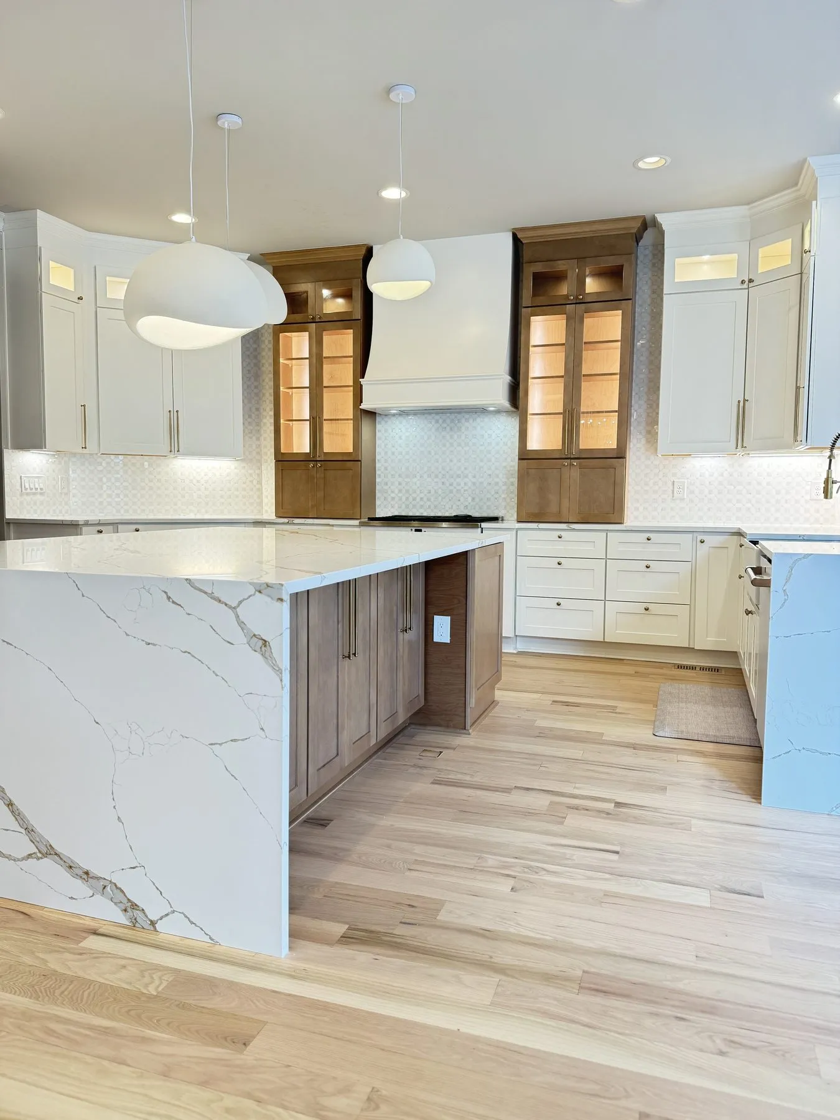
 This kitchen changed in five weeks, and the photos below are in the order our crew shot them. In early November the doors came off, the old counters came out, and the walls went back to bare drywall. By mid-December the same room had cream cabinetry with lit glass uppers, stained wood tall units, a custom paneled hood and a calacatta-look quartz island with a full waterfall edge.
The island is the anchor of the new layout: seating on one side, storage on the other, and the veining carried down both waterfall ends so the stone reads as one piece from across the room.
Every frame here is from our own camera, on this jobsite — demolition, prep and the finished kitchen. That is how we document all of our work.