
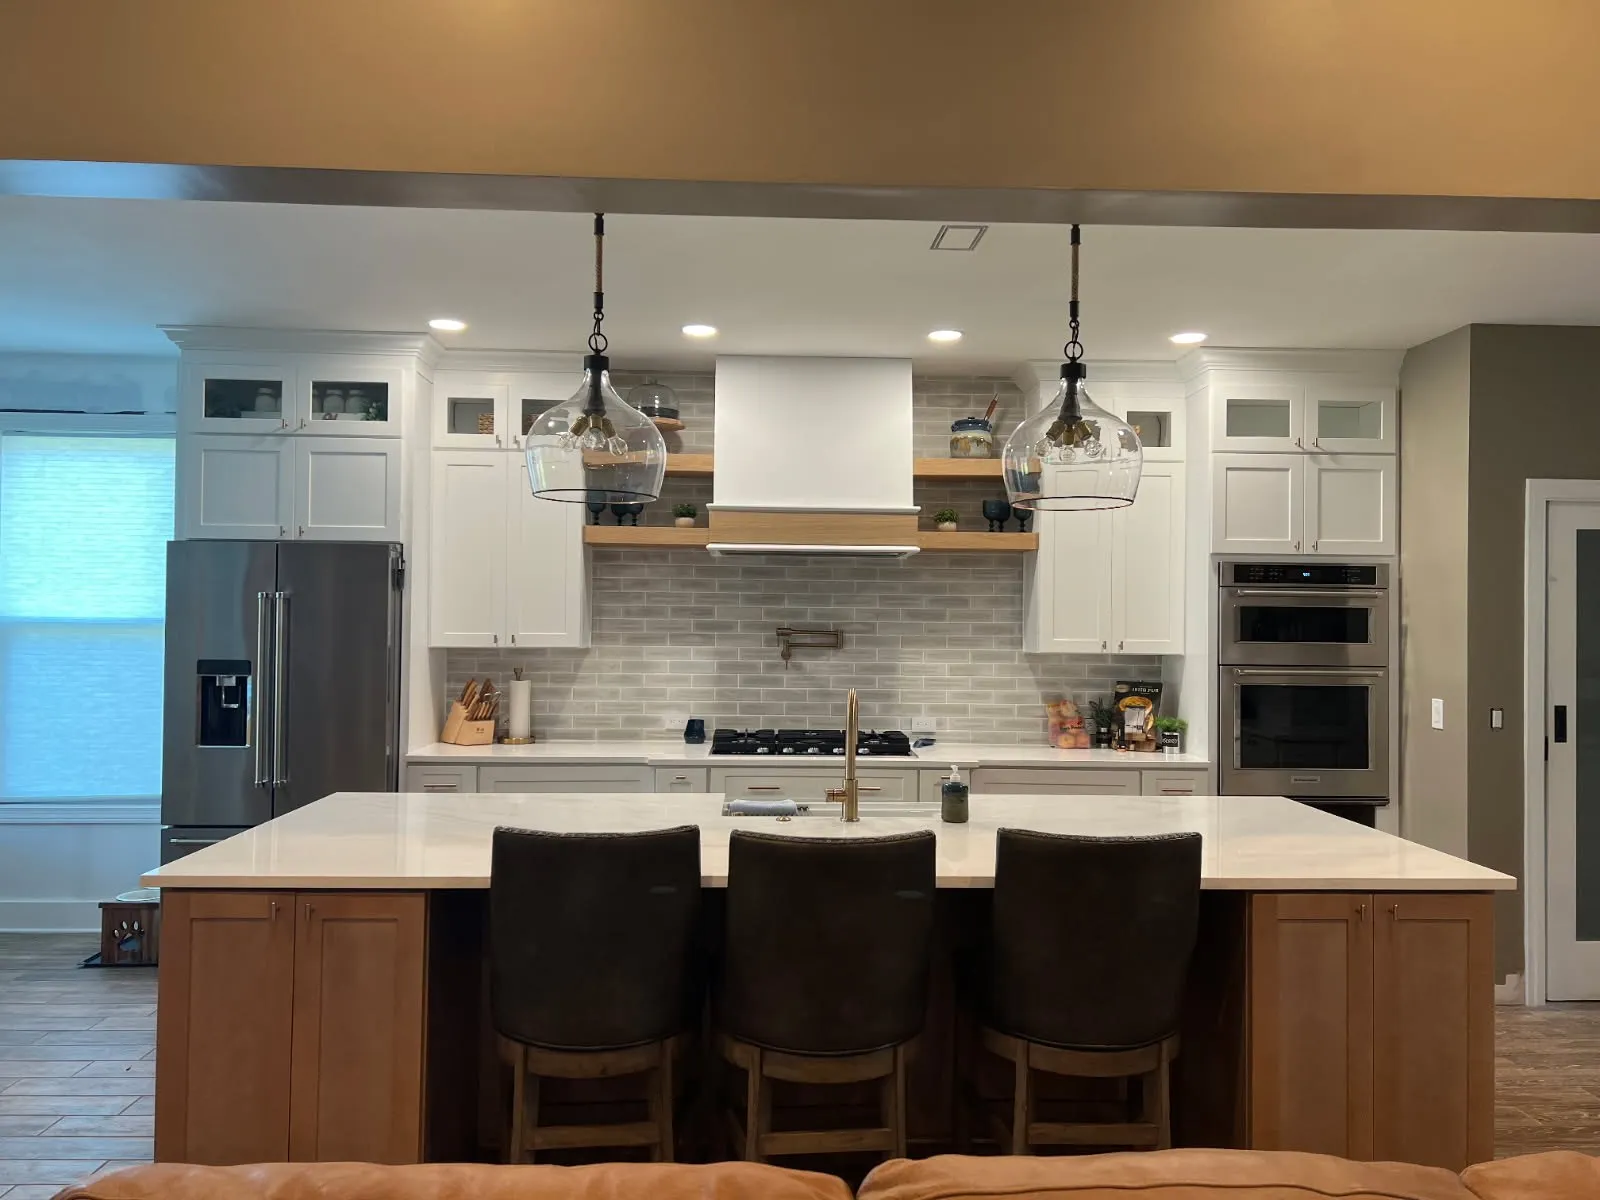
A range hood is the one cabinet-height decision guests notice from the front door, and the good news is that the room usually makes the choice for you: ceiling height, range width and door style narrow five hood forms to two candidates almost every time. Here is the logic we walk through at the showroom.
Let the room vote first
Ceiling height sets the silhouette. Eight-foot ceilings want simpler, lower-shoulder forms — a tall curved hood under a low ceiling looms rather than presides. Nine feet and up open the full menu, including chimney proportions that make tapered and angled forms sing.
Range width sets the scale: the hood should be at least as wide as the range, and stepping one size up improves smoke capture meaningfully. The insert inside does the breathing — the wood body is architecture around it, which is why we size the vent insert first and design the surround second.
Cabinet style sets the accent. A hood matches the kitchen’s doors or contrasts them on purpose; anything in between reads as an accident.
Which form for which kitchen?
| Form | Its natural home | Watch out for |
|---|---|---|
| Curved | Traditional, French-leaning rooms | Carries visual weight — needs breathing room |
| Sloped | Almost anywhere — the safe pick | None; that is the point |
| Angled | Modern rooms wanting a statement | Strong lines fight busy backsplashes |
| Tapered | Quiet painted kitchens | So subtle it needs good lighting to register |
| Custom | Odd ceilings, stained accents | Deserves a design session, not a guess |
The kitchen in the photo above went custom: a white tapered body flanked by floating wood shelves, matched to white shaker doors — contrast carried by the wood tones, not the hood color. That paint-matched-to-the-doors trick is the quiet advantage of buying hood and cabinets from one shop: one finish batch, no almost-white mismatch.
The mistakes we get called to fix
Three repeat offenders. A hood narrower than the range — capture suffers and proportions read wrong from every angle. A recirculating microwave doing a vent hood’s job over a serious gas range — filtration is not ventilation. And ducting that turns four corners to avoid a joist, strangling a good insert; duct routing is a design decision, which is why hood and cabinet layout are locked in the same session with us.
What we’d tell a friend
Pick the insert for your cooking, the width one size up, and the form your ceiling allows — in that order, and only then fall in love with a shape. If the shortlist still has two names on it, choose sloped and spend the saved deliberation on counters, where the budget actually moves.